

Address
2501 Quincy Street S, ST PETERSBURG, FL
Price
$ 1,100,000
Property Attributes
- MLS#TB8393430
- TypeSingle Family
- Listing Status Active
- CountyPinellas
- CityST PETERSBURG
- AreaSt Pete/Gulfport
- NeighborhoodBRUNSON-DOWELL SUB NO. 1
- Zip33711
- StyleCustom
- Year Built2025
- Taxes$ 2722
- Price$ 1,100,000
- Bedrooms5
- Full Bathrooms4
- Half Bathrooms1
- Sqr Footage3085
- Lot Size0.14 Acres
Data Source:
Stellar MLS
Property Description
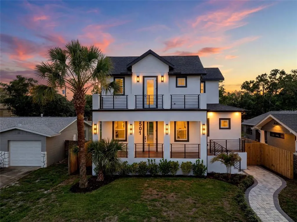
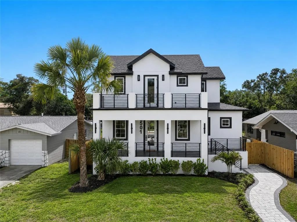
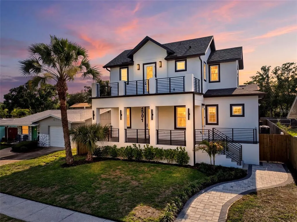
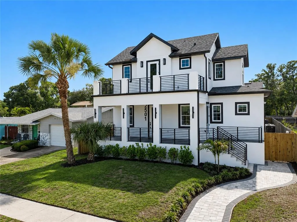
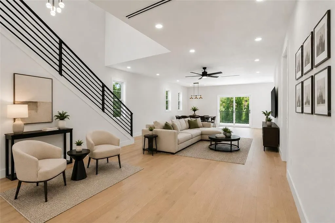
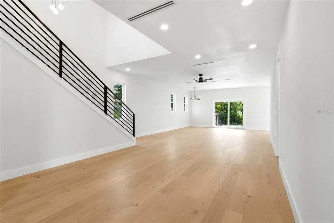
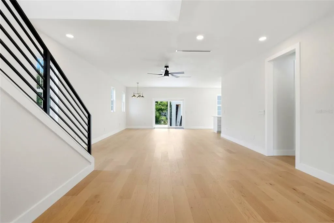
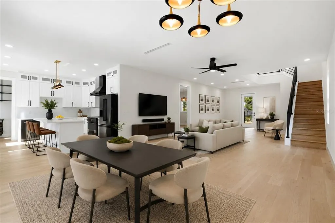
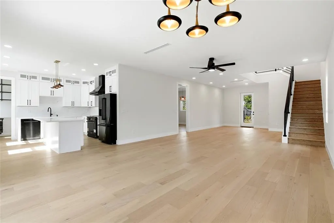
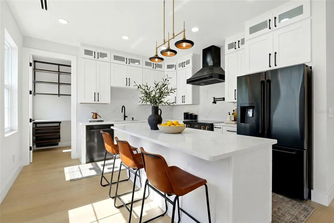
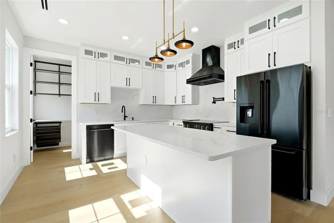
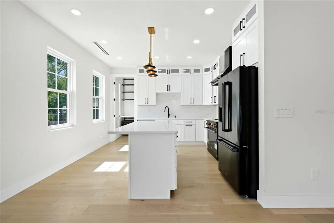
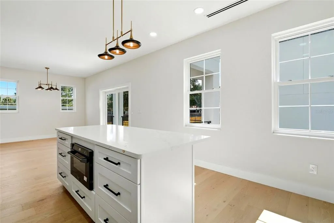
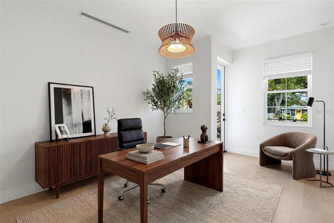
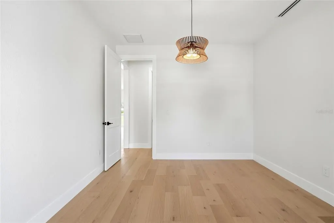
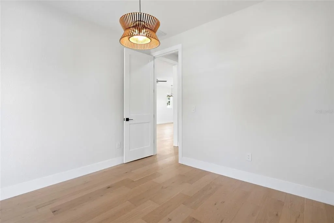
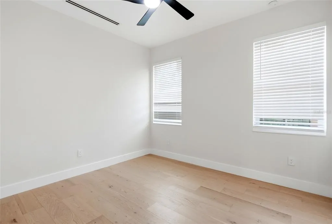
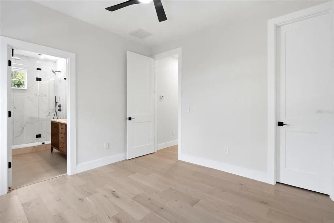
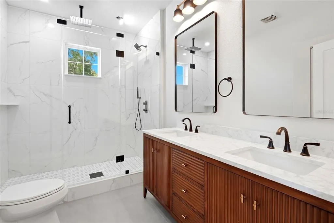
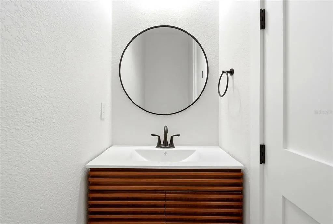
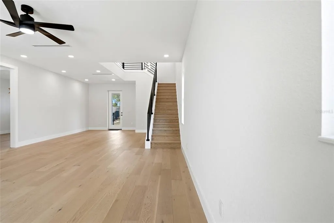
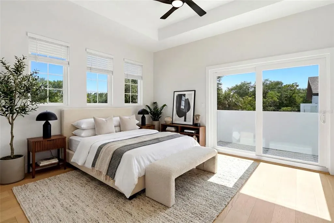
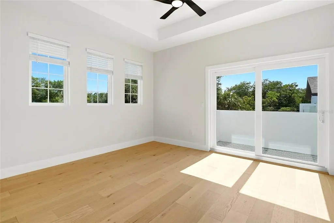
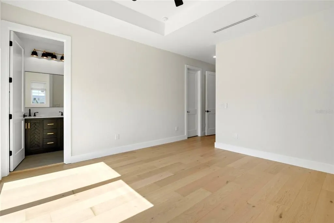
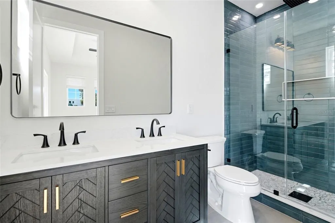
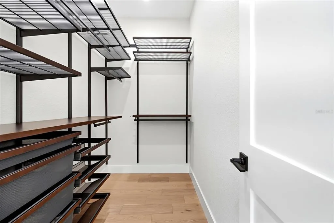
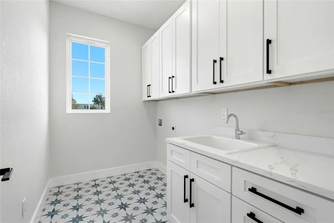
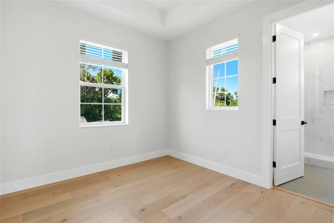
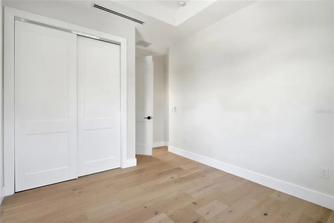
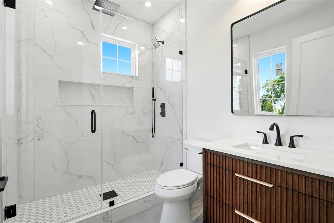
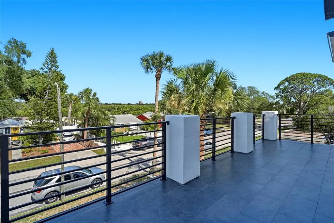
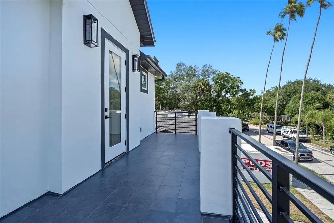
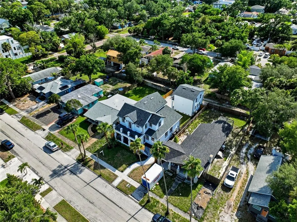
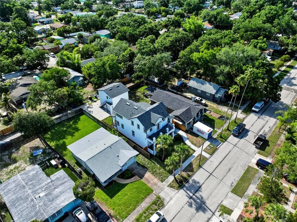
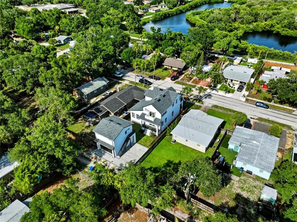
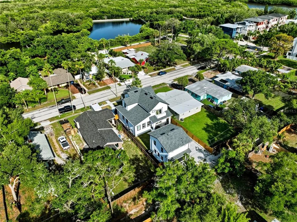
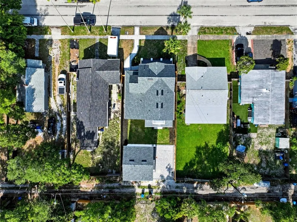
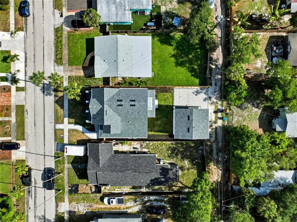
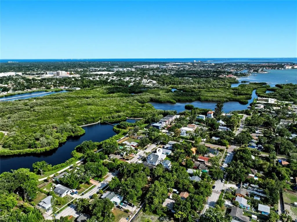
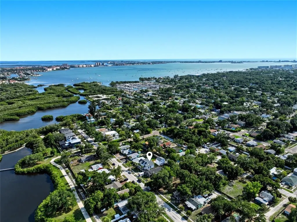
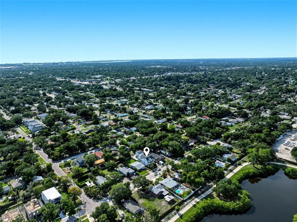
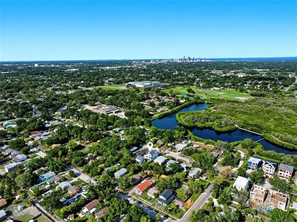
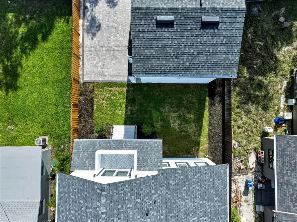
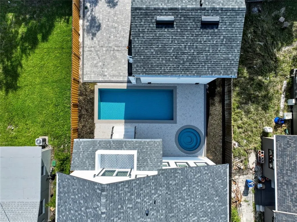
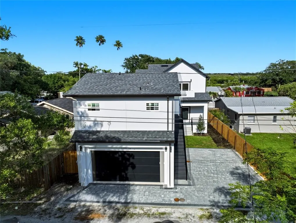
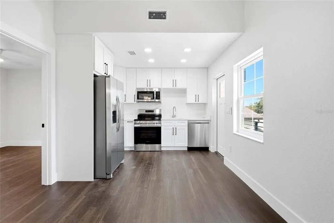
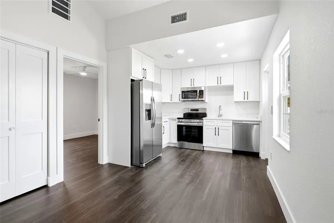
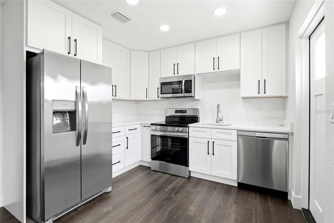
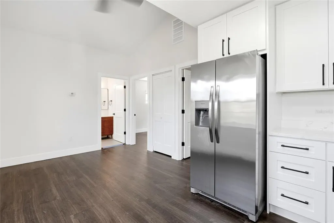
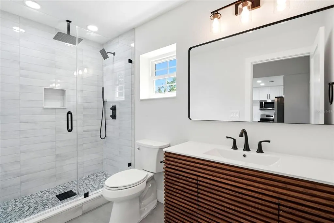
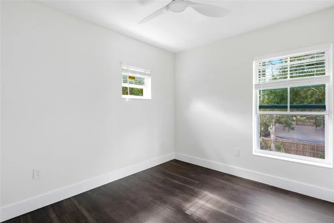
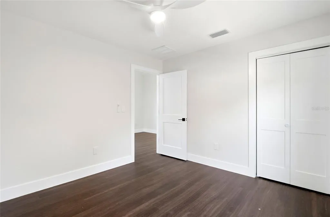
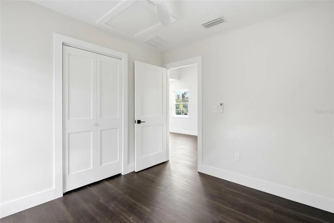
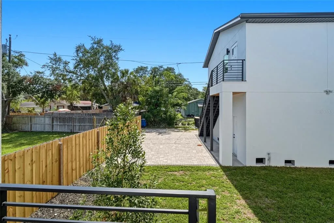
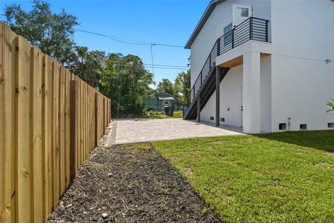
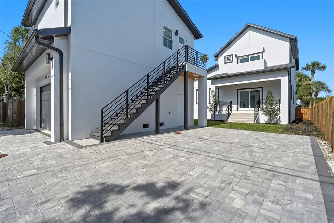
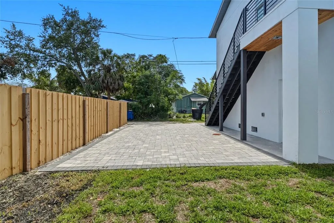
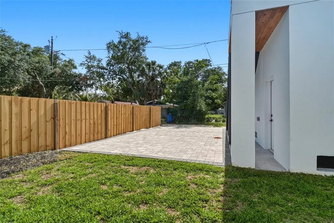
Virtually Staged. Welcome to "The Belvedere" — a stunning new construction home that will absolutely knock your socks off. Thoughtfully designed and meticulously crafted, this exceptional two-story residence offers over 2,500 square feet in the main home plus an impressive detached ADU, all perfectly positioned to capture year-round Gulf breezes from the oversized front and rear porches. From the moment you arrive, the expansive covered porches create an inviting atmosphere ideal for relaxing mornings, outdoor entertaining, and enjoying the peaceful coastal lifestyle. Inside, the open-concept floor plan seamlessly connects the entrance hall, family room, dining area, and showstopping kitchen. Striking black-and-white finishes, Scandinavian-inspired flooring, abundant natural light, and carefully placed windows create a warm yet modern aesthetic throughout. The smartly designed kitchen is truly the heart of the home, featuring a large center island with seating, generous counter space, extensive cabinetry, and a spacious walk-in pantry designed for both entertaining and everyday functionality. The main level features a flexible guest suite or secondary primary bedroom, complete with an en suite bath. Adjacent to the bedroom is a bonus room with its own private entrance, ideal for a home office, den, studio, or private retreat. A convenient half bath is also located on the first floor. Upstairs, the spacious primary suite offers dual walk-in closets and a luxurious en suite bath. An additional upstairs bedroom also enjoys its own private en suite bathroom. A second-floor bonus space creates the perfect reading nook, office, or quiet lounge area and opens to a private balcony where Gulf breezes flow all day long. A centrally located laundry room adds convenience to the second story. Sliding glass doors off the kitchen lead to a covered rear porch overlooking the expansive backyard with plenty of room for a future pool. The large paver driveway leads to an oversized two-car garage topped by an exceptional 550-square-foot ADU. The ADU features impressive vaulted ceilings, two bedrooms, a spacious bathroom, a laundry closet, a full kitchen with range, dishwasher, and refrigerator, plus generous cabinetry and counter space. This flexible space is perfect for multigenerational living, guests, a private office, or excellent rental income potential Ideally located just steps from Clam Bayou Nature Park, with easy access to the fun and funky waterfront district of Gulfport, the beautiful Gulf beaches, and less than 15 minutes to vibrant downtown St. Petersburg. The seller is offering a 1-, 2-, and 10-year builder warranty for additional peace of mind. Buyers can get up to 1% lender credit from our preferred lender to use for closing costs or rate buydown.
| Price History | |
|---|---|
| 3/4/2026 | Listed $1,295,000 |
| 6/2/2026 | 1$1,285,000 |
| 6/26/2026 | 2$1,259,000 |
| 7/29/2026 | 2$1,229,000 |
| 8/11/2026 | 2$1,199,000 |
| 8/24/2026 | 4$1,149,000 |
| 9/8/2026 | 4$1,100,000 |
General Features
| Sewer | Public Sewer |
|---|---|
| Heating | Central |
| Cooling | Central Air |
| Utilities | Cable Available,Electricity Available,Sewer Available,Water Available |
| Roof | Shingle |
| Appliances | Dishwasher,Microwave,Range,Refrigerator,Tankless Water Heater |
| Garage Spaces | 2 |
| Patio/Porch Features | Covered,Front Porch,Patio |
| Architectural Style | Custom |
| Construction Materials | Block,Stucco |
| Year Built | 2025 |
| Levels | Two |
| Property Subtype | Single Family Residence |
| Tax Year | 2024 |
| Ownership | Fee Simple |
| County | Pinellas |
| New Construction | true |
| Property Type | Residential |
| Attached Garage | false |
| Subdivision Name | BRUNSON-DOWELL SUB NO. 1 |
| Facing Direction | East |
| Garage Y/N | true |
| Total Rooms | 10 |
| Full Baths | 4 |
| Status | Active |
| Directions | Heading west on 22nd Ave S, turn left onto Quincy St S. Head south and the property will be on the righthand side. |
| City | ST PETERSBURG |
| Senior Community Y/N | false |
| MLS Area | 33711 - St Pete/Gulfport |
| Lot Size Units | Square Feet |
| Lot Size Square Feet | 6350 |
| Carport Y/N | false |
| Listing Terms | Cash,Conventional |
| Land Lease Y/N | false |
| Tax Annual Amount | 2722 |
| Property Condition | Completed |
| Additional Parcels Y/N | false |
| Lease Considered Y/N | true |
| Virtual Tour | https://www.propertypanorama.com/instaview/stellar/TB8393430 |
| Building Area Units | Square Feet |
| Living Area Units | Square Feet |
| Standard Status | Active |
| Occupancy Type | Vacant |
| Tax Lot | 0690 |
| Legal Description | BRUNSON-DOWELL SUB NO. 1 LOT 69 (MAP 34-31-16) |
| Minimum Lease | 1 Month |
| Water Access Y/N | false |
| Additional Rooms | Den/Library/Office,Garage Apartment,Inside Utility,Loft |
| ILS Under Air SQFT | 550 |
| Water View Y/N | false |
| Flood Zone Code | X |
| In Law Suite YN | true |
| In Law Suite Description | 2+ Bathrooms,2+ Bedrooms,Detached (ADU),Kitchenette,Private Entrance |
| Flood Zone Code X | Yes |
Interior Features
| Interior Amenities | Ceiling Fan(s),Eating Space In Kitchen,High Ceilings,Living Room/Dining Room Combo,Open Floorplan,PrimaryBedroom Upstairs,Solid Wood Cabinets,Stone Counters,Thermostat,Walk-In Closet(s) |
|---|---|
| Flooring | Engineered Hardwood,Tile |
| Air Conditioning Y/N | true |
| Heating Y/N | true |
| Window Features | Storm Window(s) |
| Fireplace Y/N | false |
| Half Baths | 1 |
| Laundry Features | Laundry Room |
| Total Bedrooms | 5 |
| LivingAreaSource | Builder |
| Total Baths | 5 |
Exterior Features
| Exterior Amenities | Private Mailbox,Rain Gutters,Sliding Doors |
|---|---|
| Vegetation | Trees/Landscaped |
| Fencing | Vinyl |
| Water Source | Public |
| Lot Size Area | 6350 |
| Foundation Details | Slab |
| Building Area Total | 4074 |
| Lot Dimensions | 50 x 127 |
| Lot Size Acres | 0.14 |
| Road Surface Type | Paved |
| Private Pool | false |
| Waterfront Y/N | false |
| Covered Spaces | 2 |
Amenities
- Foreclosure
- Views
- Short Sale
- New Construction
- Adult 55+
- Lease To Own
- No HOA Fees
- Furnished
- Primary On Main
- Air Conditioning
- Seller Finance
- Green
- Fixer Upper
- Horse
- Golf
- Fireplace
- Deck
- Garage
- Basement
- Pool
Property vs Single Family Average in 33711
Price
Taxes
Year Built
 Copyright © MFRMLS.com All information deemed reliable but not guaranteed. All properties are subject to prior sale, change or withdrawal. Neither listing broker(s) or information provider(s) shall be responsible for any typographical errors, misinformation, misprints and shall be held totally harmless. Listing(s) information is provided for consumers personal, non-commercial use and may not be used for any purpose other than to identify prospective properties consumers may be interested in purchasing. Information on this site was last updated Last updated on September 13, 2026 2:01 PM UTC The listing information on this page last changed on Last updated on September 13, 2026 2:01 PM UTCd. The data relating to real estate for sale on this website comes in part from the Internet Data Exchange program of MFR MLS.
All information deemed reliable but not guaranteed. All properties are subject to prior sale, change or withdrawal. Neither listing broker(s) or information provider(s) shall be responsible for any typographical errors, misinformation, misprints and shall be held totally harmless. Listing(s) information is provided for consumers personal, non-commercial use and may not be used for any purpose other than to identify prospective properties consumers may be interested in purchasing.
Updated on September 13, 2026 2:01 PM UTC
Copyright © MFRMLS.com All information deemed reliable but not guaranteed. All properties are subject to prior sale, change or withdrawal. Neither listing broker(s) or information provider(s) shall be responsible for any typographical errors, misinformation, misprints and shall be held totally harmless. Listing(s) information is provided for consumers personal, non-commercial use and may not be used for any purpose other than to identify prospective properties consumers may be interested in purchasing. Information on this site was last updated Last updated on September 13, 2026 2:01 PM UTC The listing information on this page last changed on Last updated on September 13, 2026 2:01 PM UTCd. The data relating to real estate for sale on this website comes in part from the Internet Data Exchange program of MFR MLS.
All information deemed reliable but not guaranteed. All properties are subject to prior sale, change or withdrawal. Neither listing broker(s) or information provider(s) shall be responsible for any typographical errors, misinformation, misprints and shall be held totally harmless. Listing(s) information is provided for consumers personal, non-commercial use and may not be used for any purpose other than to identify prospective properties consumers may be interested in purchasing.
Updated on September 13, 2026 2:01 PM UTC
