
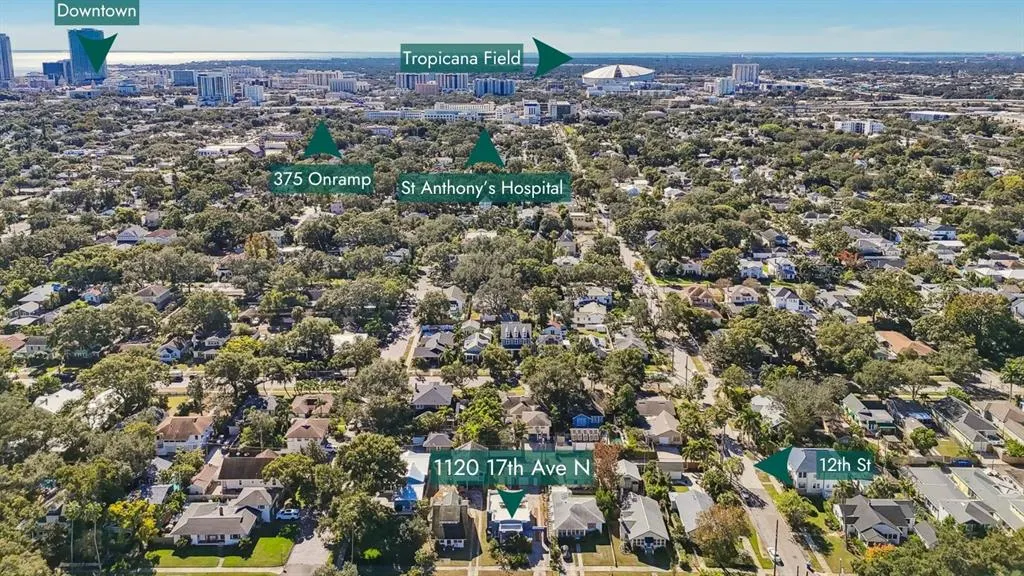
Address
1120 17th Avenue N, ST PETERSBURG, FL
Price
$ 679,000
Property Attributes
- MLS#TB8448255
- TypeSingle Family
- Listing Status Active
- CountyPinellas
- CityST PETERSBURG
- AreaSt Pete/Euclid
- NeighborhoodHILCREST
- Zip33704
- StyleMediterranean
- Year Built1920
- Taxes$ 9930
- Price$ 679,000
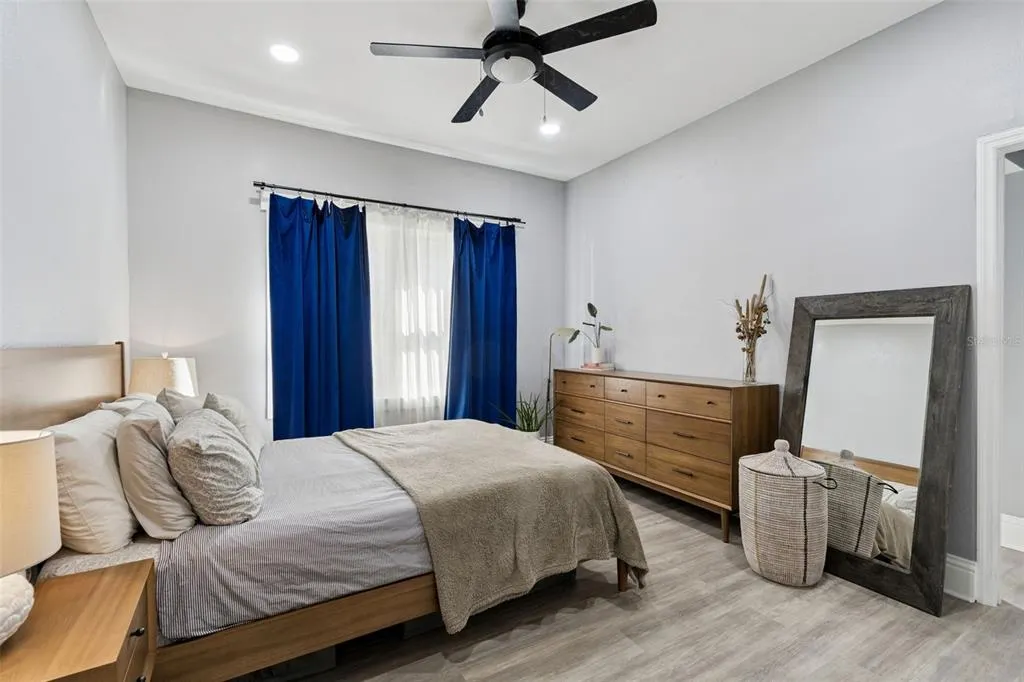
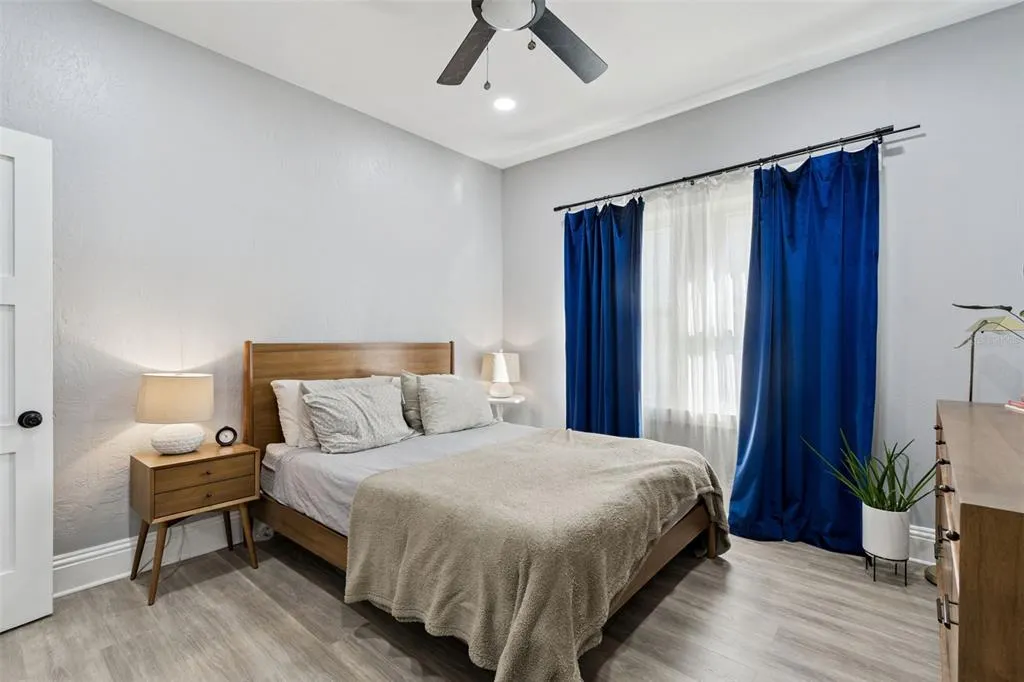
- Bedrooms2
- Full Bathrooms2
- Half Bathrooms0
- Sqr Footage1437
- Lot Size0.13 Acres
Data Source:
Stellar MLS
Property Description
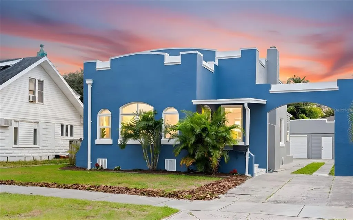
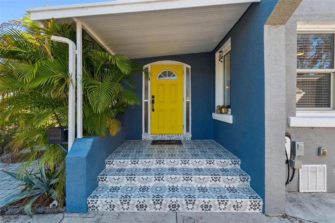
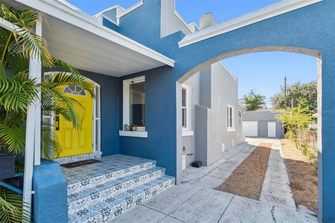
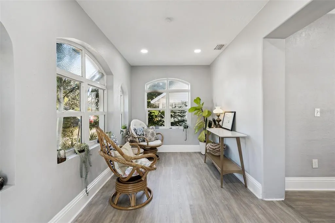
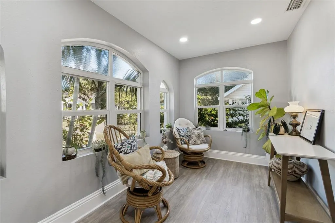
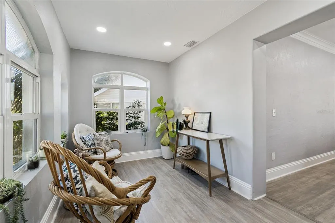
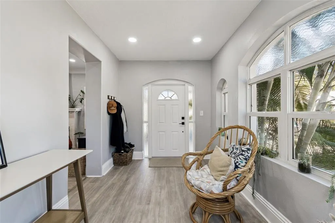
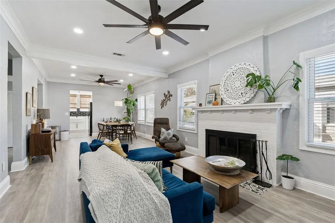
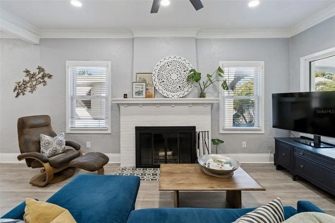
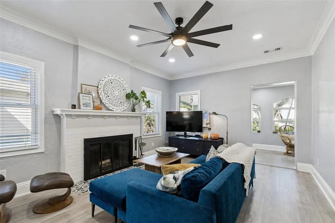
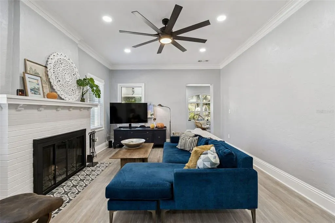
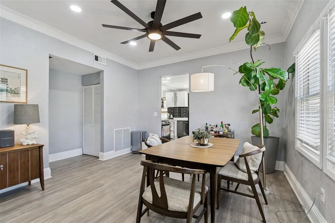
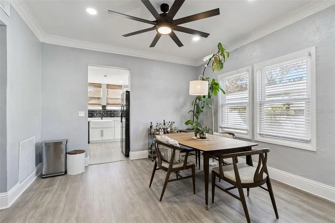
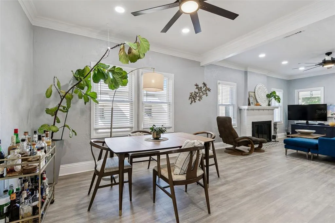
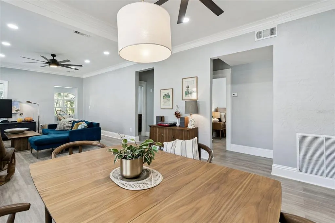
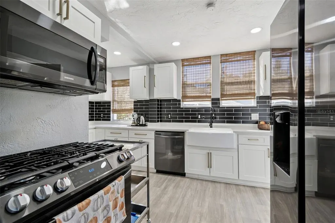
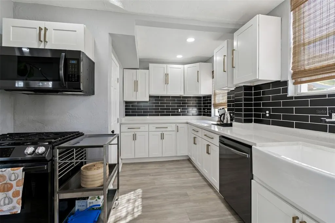
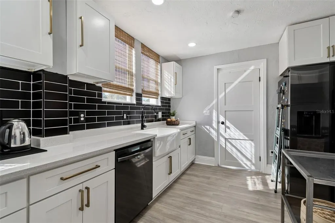
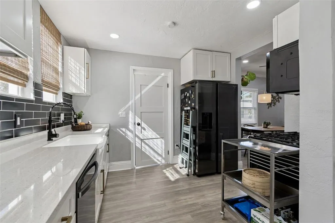
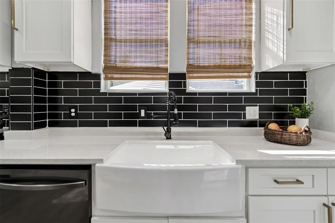
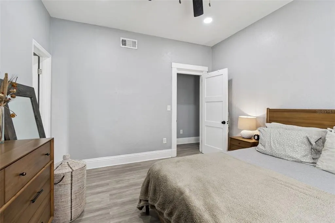
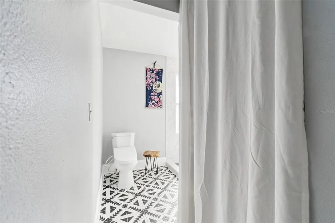
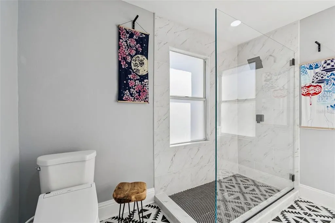
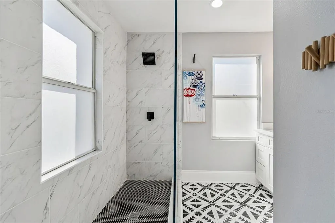
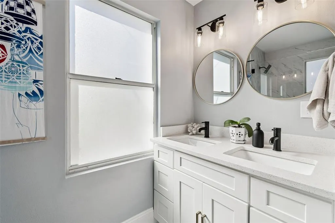
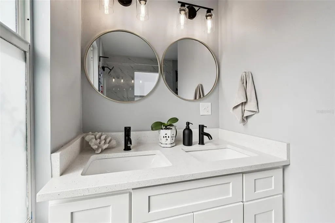
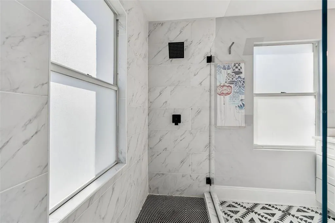
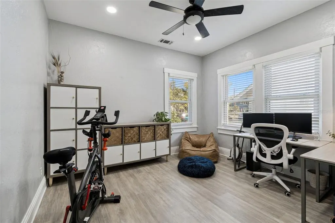
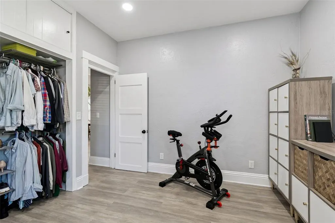
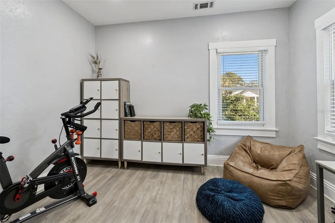
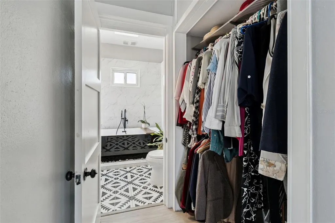
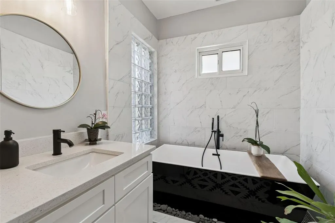
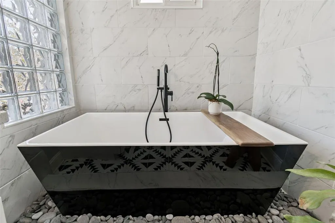
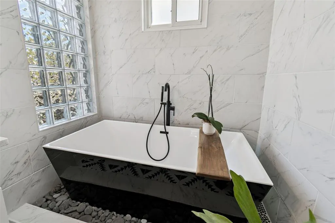
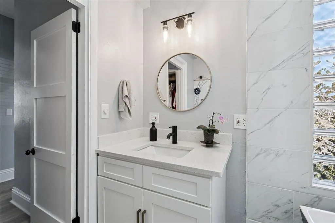
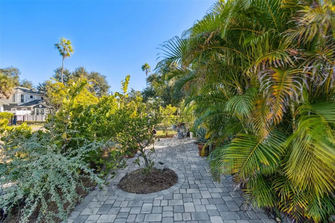
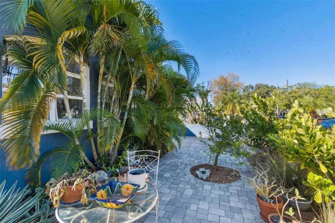
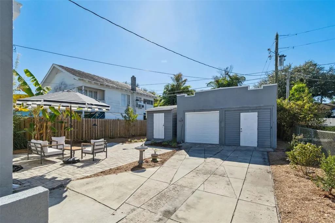
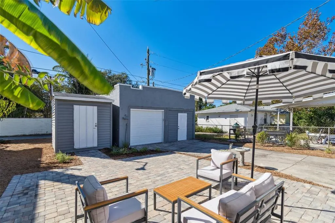
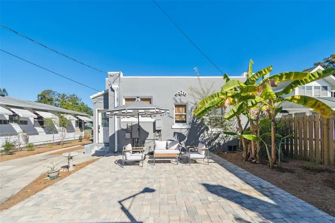
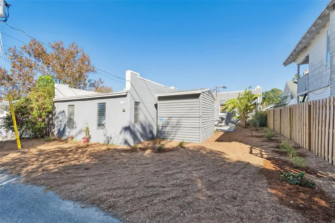
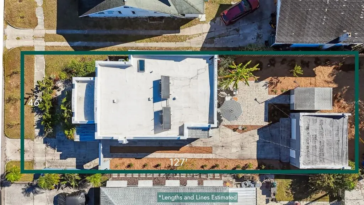
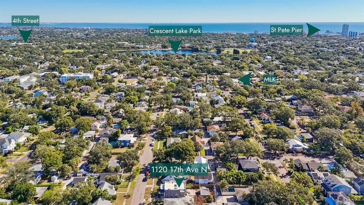
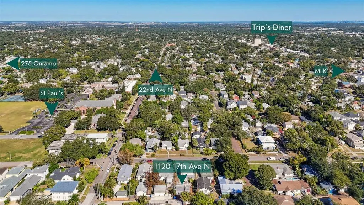
This home is an absolute jewel in one of the coolest neighborhoods in St Petersburg with easy access Crescent Lake as well as MLK's and 4th Street's restaurant row. Fully renovated, pristine home with tons of modern touches and old-world Spanish Mediterranean styled charm. This home is a standout in Euclid St Paul's neighborhood. This home has been lavishly upgraded with outstanding finishes, such as quartz countertops, gas range, and a luxurious high gloss free-standing soak tub. While keeping the historic charm with high-quality crown mouldings, brick fireplace with a corbelled mantle, and arched windows on the front of the home. Fresh and mature landscaping on all sides of the home, with a front patio oasis perfect for quiet coffee in the morning and an open back patio perfect for catching sunshine, and a detached garage and shed provide cover and storage for tools, toys, and implements. PLUS alley access to the rear of the home, providing tons of flexibility. This home features easy access to one of St Petersburg's most stunning parks, Crescent Lake Park to the east, where you can walk the paved trails around the lake, throw a frisbee or a football in the field, take advantage of the tennis courts, or let your furry friend enjoy the Dog Park for both large and small dogs. Woodlawn Park is located a short distance to the west, with multiple ball fields as well as tennis courts, basketball, racquetball, and beach volleyball. Restaurant options close by are some of the best in St Petersburg: Hook's on 9th, Trip's Diner, Nitally's Thaimex, Violet Stone, Casita Taqueria, Trader Joes, La Segunda Bakery, Fresh Market and more! This home's combination of features is unmatched, and is your perfect St Petersburg home base. Book your showing today, it won't last long!
| Elementary School | Middle School | High School |
|---|---|---|
| Woodlawn Elementary-PN Elementary School | John Hopkins Middle-PN Middle School | St. Petersburg High-PN High School |
| Price History | |
|---|---|
| 12/19/2025 | Listed $784,900 |
| 1/7/2026 | 2$769,000 |
| 2/6/2026 | 3$749,000 |
| 2/27/2026 | 1$739,000 |
| 3/19/2026 | 1$729,000 |
| 4/29/2026 | 1$724,900 |
| 6/11/2026 | 3$705,000 |
| 6/27/2026 | 1$699,000 |
| 8/26/2026 | 3$679,000 |
General Features
| Sewer | Public Sewer |
|---|---|
| Heating | Central,Electric |
| Cooling | Central Air |
| Utilities | Cable Connected,Electricity Connected,Natural Gas Connected,Public,Sewer Connected,Water Connected |
| Roof | Membrane |
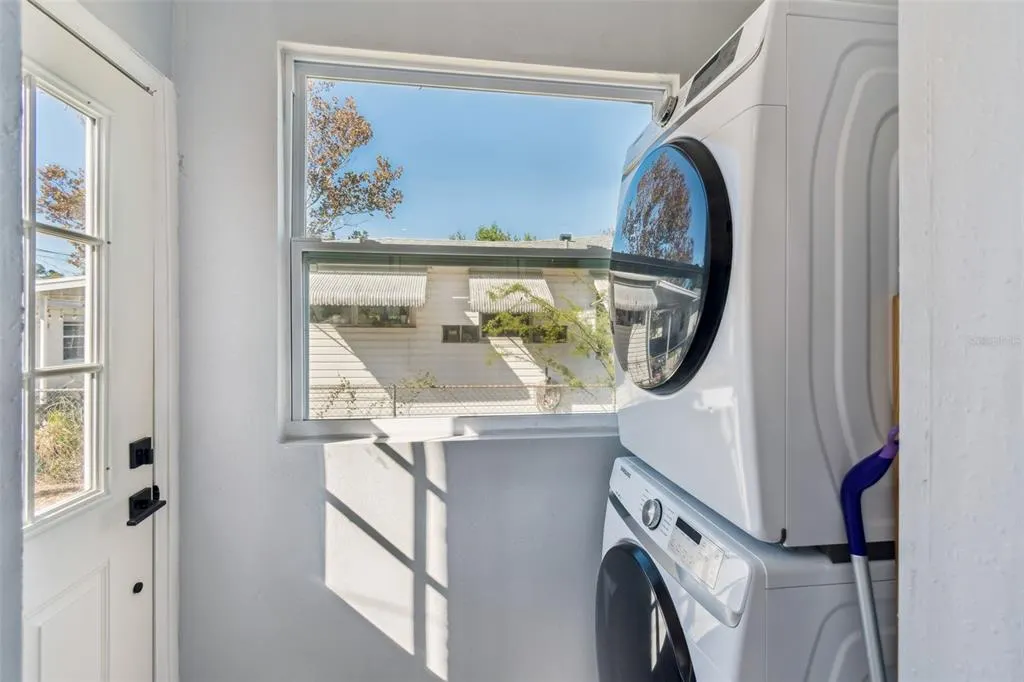
| Appliances | Dishwasher,Dryer,Gas Water Heater,Microwave,Range,Refrigerator,Tankless Water Heater,Washer |
| Garage Spaces | 1 |
| Patio/Porch Features | Front Porch,Patio |
| Architectural Style | Mediterranean |
| Construction Materials | Block,Stucco |
| Year Built | 1920 |
| View | City |
| Levels | One |
| Property Subtype | Single Family Residence |
| Tax Year | 2024 |
| Ownership | Fee Simple |
| County | Pinellas |
| New Construction | false |
| Property Type | Residential |
| Attached Garage | false |
| Subdivision Name | HILCREST |
| Facing Direction | North |
| Garage Y/N | true |
| Other Structures | Shed(s),Storage |
| Total Rooms | 10 |
| Full Baths | 2 |
| Status | Active |
| Directions | From Dr MLK, Jr St N (9th St N) head west on 17th Ave N. House is on the Left |
| High School | St. Petersburg High-PN |
| City | ST PETERSBURG |
| Senior Community Y/N | false |
| MLS Area | 33704 - St Pete/Euclid |
| Lot Size Units | Square Feet |
| Lot Size Square Feet | 5841 |
| Carport Y/N | false |
| Listing Terms | Cash,Conventional,FHA,VA Loan |
| Elementary School | Woodlawn Elementary-PN |
| Land Lease Y/N | false |
| Tax Annual Amount | 9930.89 |
| Middle/Junior High School | John Hopkins Middle-PN |
| Additional Parcels Y/N | false |
| Lease Considered Y/N | true |
| Building Area Units | Square Feet |
| Living Area Units | Square Feet |
| Standard Status | Active |
| Occupancy Type | Owner |
| Tax Lot | 72 |
| Legal Description | HILCREST LOT 72 |
| Minimum Lease | No Minimum |
| Water Access Y/N | false |
| Water View Y/N | false |
| Flood Zone Code | X |
| In Law Suite YN | false |
| Flood Zone Code X | Yes |
| DockY/N | false |
Interior Features
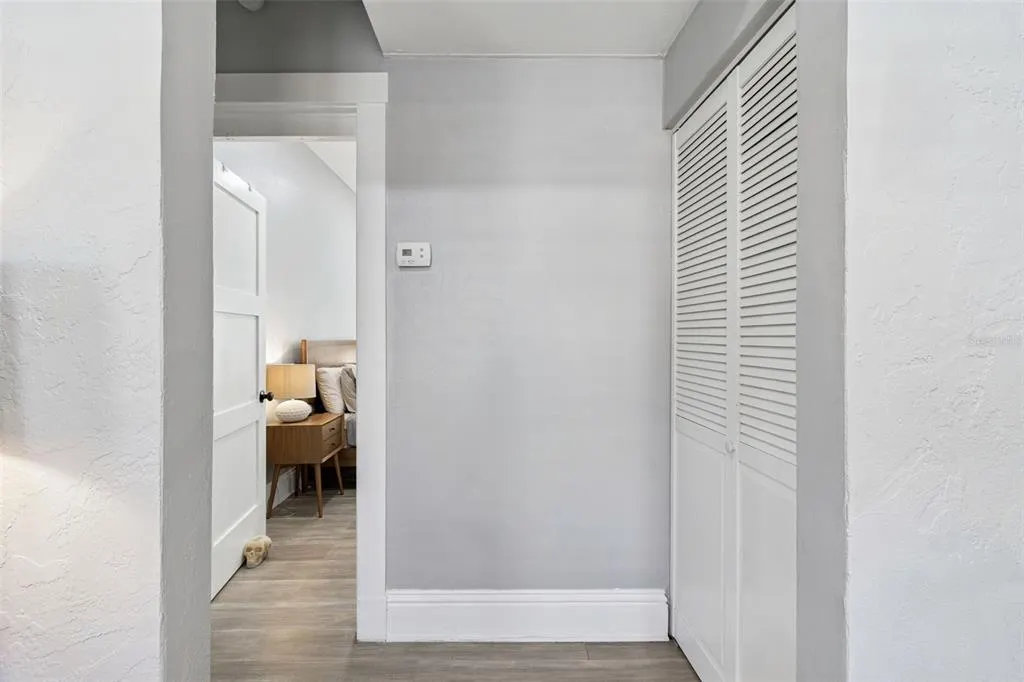
| Interior Amenities | Ceiling Fan(s),Crown Molding,Skylight(s),Thermostat |
|---|---|
| Flooring | Laminate,Tile |
| Furnished Y/N | Unfurnished |
| Fireplace Features | Wood Burning |
| Total Stories | 1 |
| Air Conditioning Y/N | true |
| Heating Y/N | true |
| Fireplace Y/N | true |
| Laundry Features | Inside,Laundry Room |
| Total Bedrooms | 2 |
| LivingAreaSource | Public Records |
| Total Baths | 2 |
Exterior Features
| Exterior Amenities | Private Mailbox,Rain Barrel/Cistern(s),Rain Gutters,Sidewalk,Storage |
|---|---|
| Vegetation | Trees/Landscaped |
| Fencing | Chain Link,Wood |
| Parking Features | Alley Access,Driveway,Electric Vehicle Charging Station(s),Off Street |
| Lot Features | City Lot,Landscaped,Sidewalk |
| Water Source | Public |
| Lot Size Area | 5841 |
| Foundation Details | Crawlspace |
| Building Area Total | 1867 |
| Lot Dimensions | 46 x 127 |
| Lot Size Acres | 0.13 |
| Road Surface Type | Paved,Asphalt |
| Private Pool | false |
| Waterfront Y/N | false |
| Covered Spaces | 1 |
| Road Frontage Type | Street Paved |
| Road Responsibility | Public Maintained Road |
Amenities
- Foreclosure
- Views
- Short Sale
- New Construction
- Adult 55+
- Lease To Own
- No HOA Fees
- Furnished
- Primary On Main
- Air Conditioning
- Seller Finance
- Green
- Fixer Upper
- Horse
- Golf
- Fireplace
- Deck
- Garage
- Basement
- Pool
Property vs Single Family Average in 33704
Price
Taxes
Year Built
 Copyright © MFRMLS.com All information deemed reliable but not guaranteed. All properties are subject to prior sale, change or withdrawal. Neither listing broker(s) or information provider(s) shall be responsible for any typographical errors, misinformation, misprints and shall be held totally harmless. Listing(s) information is provided for consumers personal, non-commercial use and may not be used for any purpose other than to identify prospective properties consumers may be interested in purchasing. Information on this site was last updated Last updated on September 14, 2026 2:33 PM UTC The listing information on this page last changed on Last updated on September 14, 2026 2:33 PM UTCd. The data relating to real estate for sale on this website comes in part from the Internet Data Exchange program of MFR MLS.
All information deemed reliable but not guaranteed. All properties are subject to prior sale, change or withdrawal. Neither listing broker(s) or information provider(s) shall be responsible for any typographical errors, misinformation, misprints and shall be held totally harmless. Listing(s) information is provided for consumers personal, non-commercial use and may not be used for any purpose other than to identify prospective properties consumers may be interested in purchasing.
Updated on September 14, 2026 2:33 PM UTC
Copyright © MFRMLS.com All information deemed reliable but not guaranteed. All properties are subject to prior sale, change or withdrawal. Neither listing broker(s) or information provider(s) shall be responsible for any typographical errors, misinformation, misprints and shall be held totally harmless. Listing(s) information is provided for consumers personal, non-commercial use and may not be used for any purpose other than to identify prospective properties consumers may be interested in purchasing. Information on this site was last updated Last updated on September 14, 2026 2:33 PM UTC The listing information on this page last changed on Last updated on September 14, 2026 2:33 PM UTCd. The data relating to real estate for sale on this website comes in part from the Internet Data Exchange program of MFR MLS.
All information deemed reliable but not guaranteed. All properties are subject to prior sale, change or withdrawal. Neither listing broker(s) or information provider(s) shall be responsible for any typographical errors, misinformation, misprints and shall be held totally harmless. Listing(s) information is provided for consumers personal, non-commercial use and may not be used for any purpose other than to identify prospective properties consumers may be interested in purchasing.
Updated on September 14, 2026 2:33 PM UTC
