
Address
402 Shore Drive W, OLDSMAR, FL
Price
$ 725,000
Property Attributes
- MLS#TB8485835
- TypeSingle Family
- Listing Status Active
- CountyPinellas
- CityOLDSMAR
- AreaOldsmar
- NeighborhoodOLDSMAR REV MAP
- Zip34677
- StyleElevated
- Year Built1999
- Taxes$ 3890
- Price$ 725,000
- Bedrooms4
- Full Bathrooms2
- Half Bathrooms1
- Sqr Footage1711
- Lot Size0.18 Acres
Data Source:
Stellar MLS
Property Description
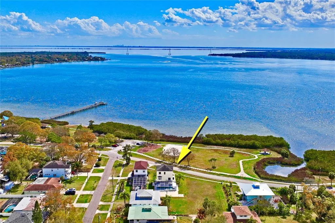
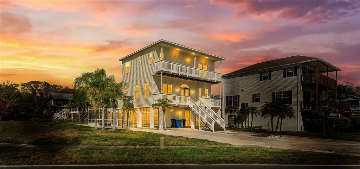
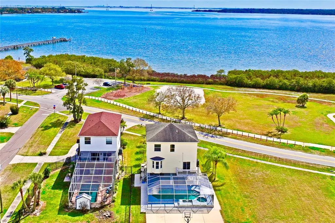
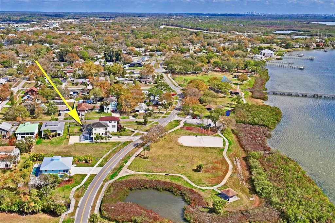
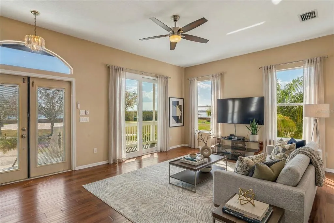
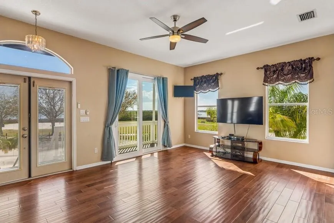
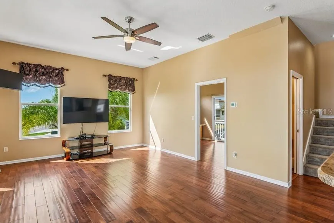
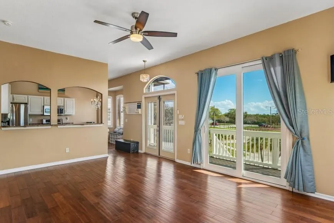
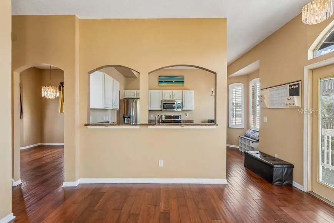
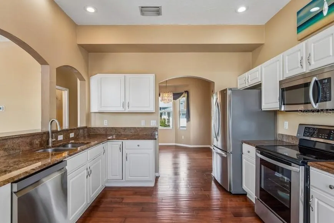
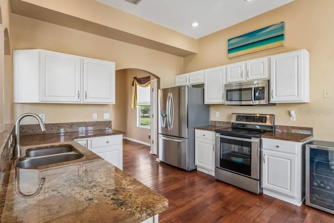
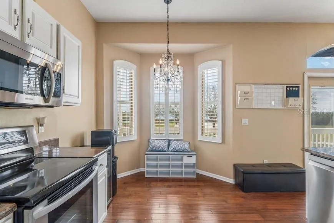
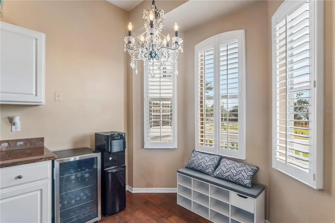
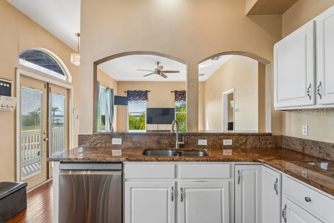
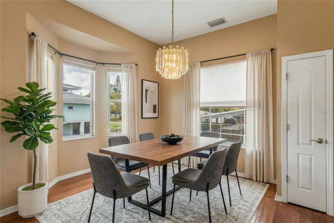
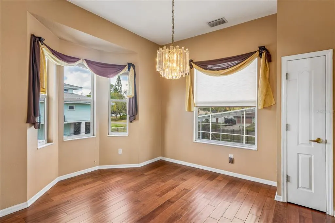
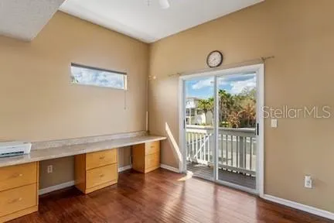
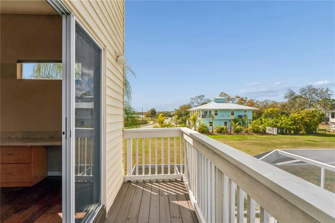
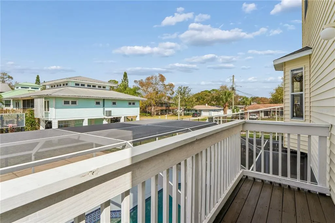
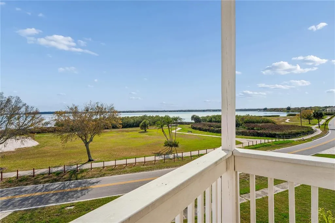
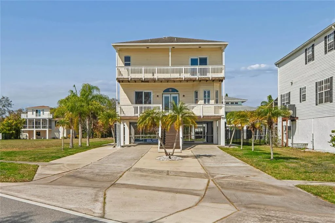
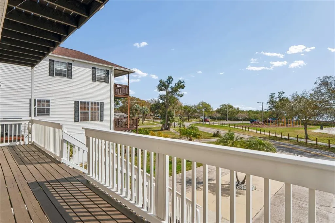
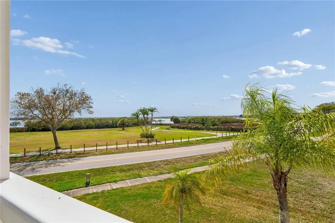
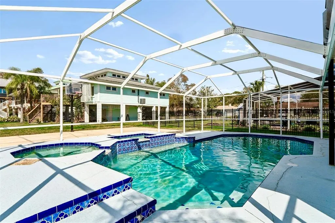
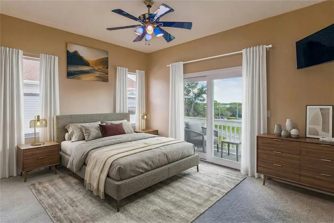
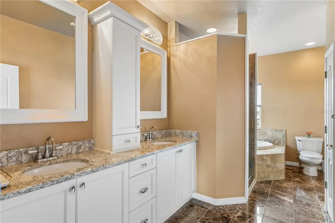
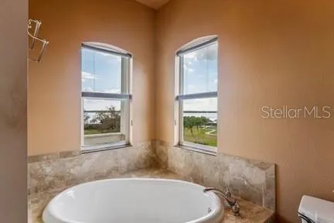
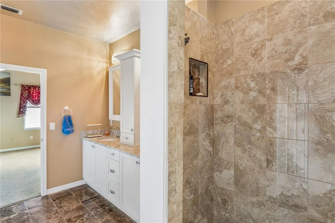
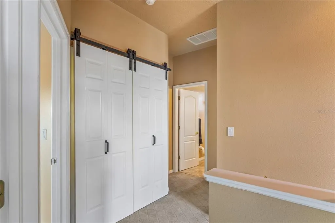
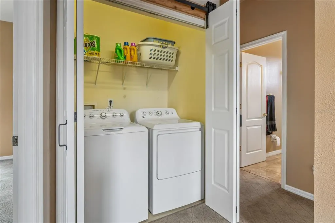
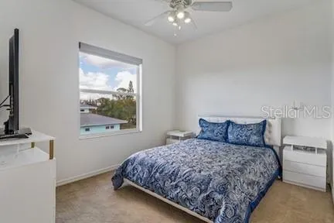
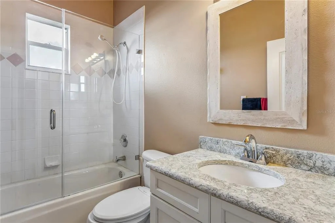
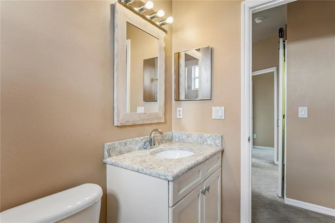
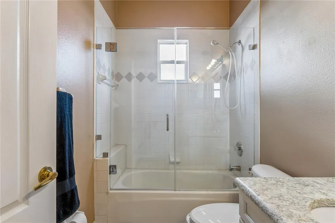
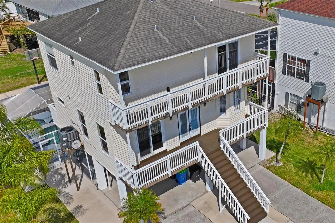
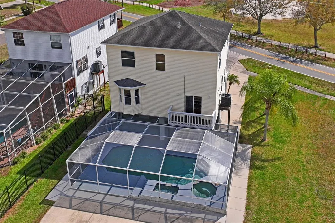
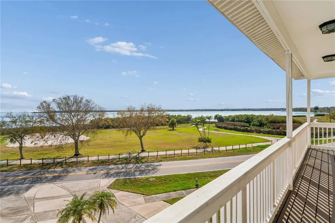
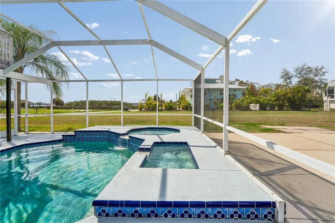
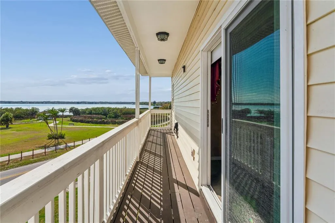
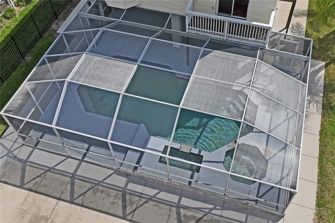
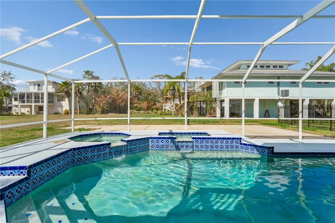
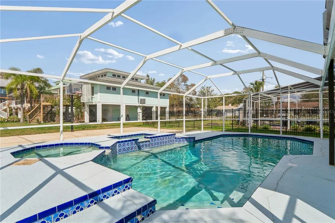
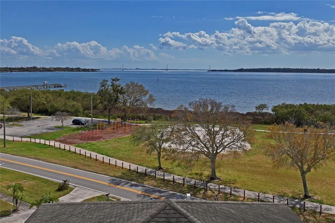
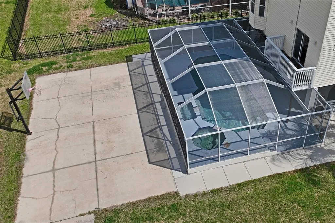
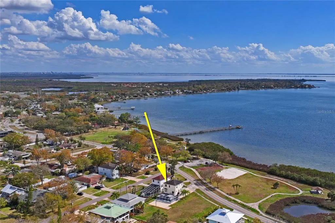
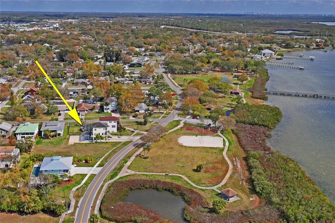
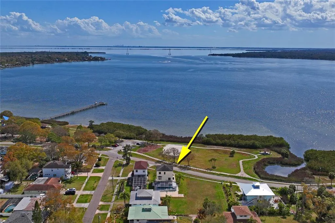
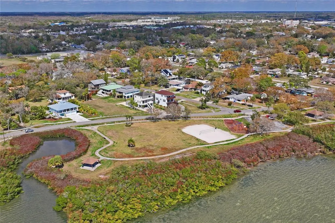
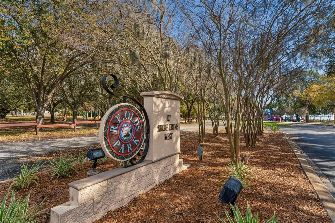
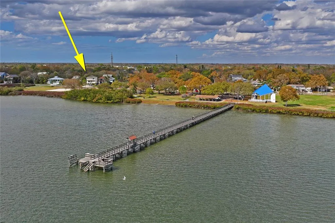
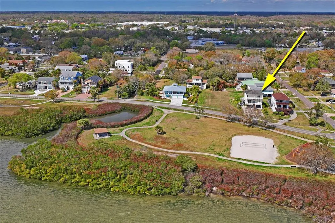
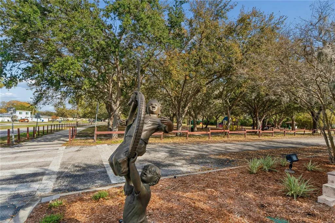
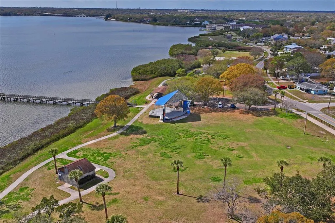
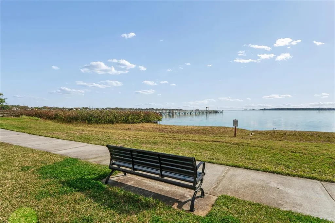
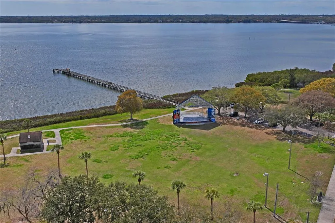
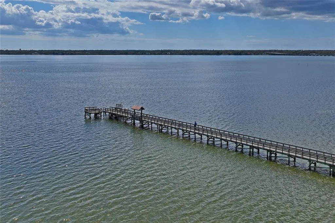
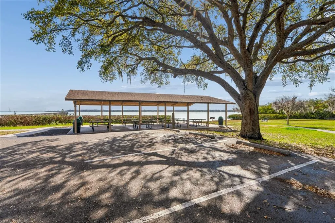
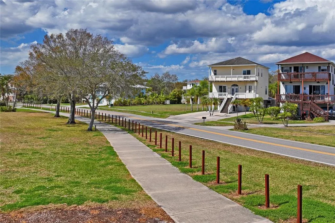
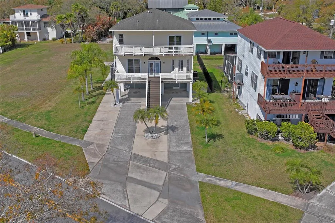
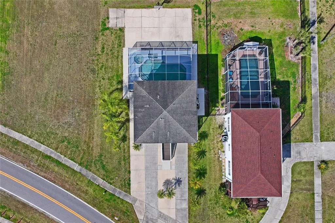
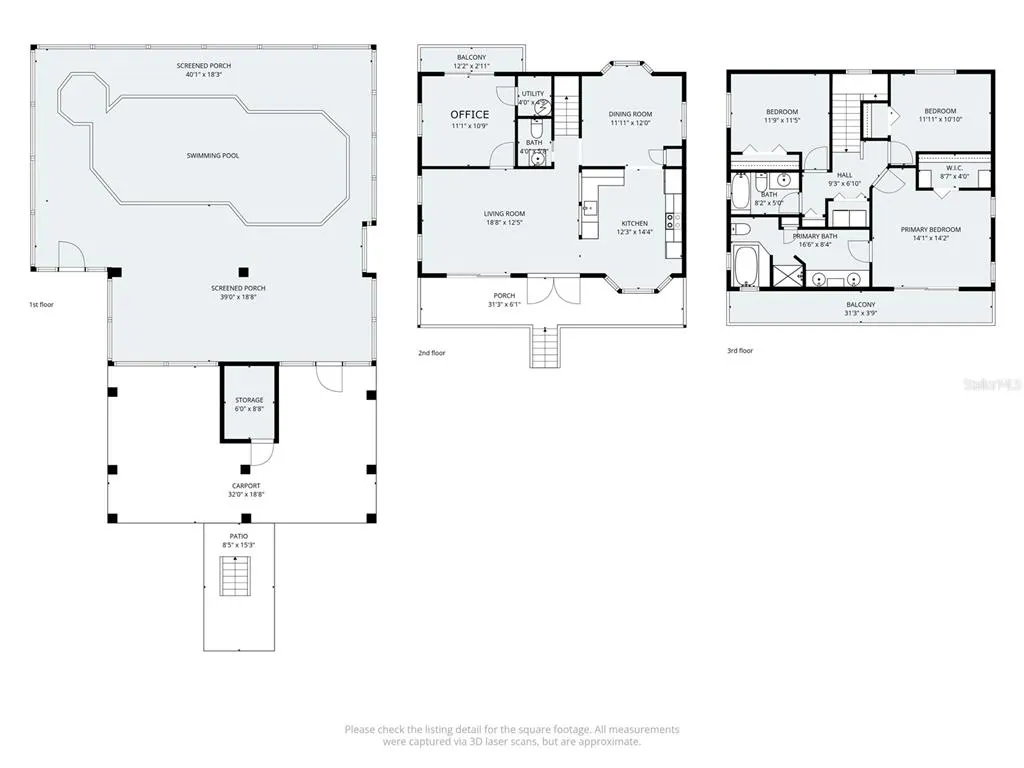
One or more photo(s) has been virtually staged. PRICE ADJUSTMENT August 30th $33k below Zestimate. Gorgeous water views of Old Tampa Bay from this custom-built, original-owner home in a prime Oldsmar location, directly across from popular R.E. Olds Park with its amphitheater, fishing pier, playgrounds, sand volleyball and annual fireworks you can enjoy from your front porch. The resort-style backyard features a large in ground pool with spa, kiddie pool, spillover fountain and fiberoptic lighting, all within a screened enclosure with covered area for dining and parties would cost well over $100k to install today. A spacious concrete pad doubles as a basketball court and offers room to store a boat or add a shed, plus parking for 2 cars under carports and a deep driveway that has accommodated 10+ vehicles, with overflow available at the park. Upstairs, the main living level welcomes you through double hurricane-rated doors to beautiful Brazilian hand-scraped wood floors, abundant windows, and an eat-in kitchen with granite counters and arched opening to the living room, along with a formal dining room. An office or bedroom on this level opens via sliding glass doors to a balcony overlooking the pool, and a convenient half bath completes the floor. The bedroom level begins with a newer washer/dryer closet for easy access to all bedrooms. The primary suite offers stunning water views from sliders, the third-level deck and multiple windows, and its ensuite bath was updated in 2017 with new cabinetry, tile and quartz counters; the second full bath was also updated. Major updates include a 2016 roof and 2023 A/C, making this well-maintained home ideal for both everyday living and large gatherings.
| Price History | |
|---|---|
| 3/17/2026 | Listed $849,000 |
| 7/18/2026 | 6$795,000 |
| 8/31/2026 | 9$725,000 |
General Features
| Sewer | Public Sewer |
|---|---|
| Heating | Central,Electric |
| Cooling | Central Air |
| Utilities | Cable Connected,Electricity Connected,Public,Sewer Connected,Water Connected |
| Possession | Close Of Escrow |
| Roof | Shingle |
| Appliances | Dishwasher,Disposal,Dryer,Microwave,Range,Refrigerator,Washer,Wine Refrigerator |
| Zoning | RES |
| Patio/Porch Features | Covered,Front Porch,Rear Porch,Screened |
| Architectural Style | Elevated |
| Pool Features | Chlorine Free,Fiber Optic Lighting,Gunite,In Ground,Lighting,Pool Sweep,Salt Water,Screen Enclosure |
| Security Features | Smoke Detector(s) |
| Construction Materials | Vinyl Siding,Wood Frame |
| Pets Allowed | Yes |
| Year Built | 1999 |
| View | Water |
| Levels | Three Or More |
| Property Subtype | Single Family Residence |
| Tax Year | 2025 |
| Ownership | Fee Simple |
| Community Features | Golf Carts OK,Golf,Park,Playground |
| County | Pinellas |
| New Construction | false |
| Property Type | Residential |
| Subdivision Name | OLDSMAR REV MAP |
| Facing Direction | South |
| Garage Y/N | false |
| Other Structures | Storage |
| Total Rooms | 10 |
| Full Baths | 2 |
| Status | Active |
| Directions | FROM SR580 TO E ON ST PETERSBURG DR TO S OAKWOOD BLVD TO E ON SHORE DR HOME ON LEFT |
| City | OLDSMAR |
| Body of Water | TAMPA BAY |
| Senior Community Y/N | false |
| MLS Area | 34677 - Oldsmar |
| Lot Size Units | Square Feet |
| Lot Size Square Feet | 7741 |
| Carport Spaces | 2 |
| Carport Y/N | true |
| Listing Terms | Cash,Conventional,VA Loan |
| Spa Features | In Ground |
| Property Attached Y/N | false |
| Land Lease Y/N | false |
| Tax Annual Amount | 3890 |
| Additional Parcels Y/N | false |
| Lease Considered Y/N | true |
| Virtual Tour | https://www.propertypanorama.com/instaview/stellar/TB8485835 |
| Building Area Units | Square Feet |
| Living Area Units | Square Feet |
| Standard Status | Active |
| Occupancy Type | Vacant |
| Tax Lot | 5 |
| Legal Description | OLDSMAR REVISED MAP BLK 40, LOT 5 LESS N 66FT (MAP S-23-28-16) |
| Water View | Bay/Harbor - Full |
| Minimum Lease | 1 Month |
| Water Access Y/N | false |
| Additional Rooms | Den/Library/Office,Formal Dining Room Separate,Formal Living Room Separate,Inside Utility |
| Water View Y/N | true |
| Flood Zone Code | VE |
| In Law Suite YN | false |
| DockY/N | false |
Interior Features
| Interior Amenities | Ceiling Fan(s),Eating Space In Kitchen,High Ceilings,PrimaryBedroom Upstairs,Solid Surface Counters,Stone Counters,Walk-In Closet(s),Window Treatments |
|---|---|
| Flooring | Carpet,Tile,Hardwood |
| Furnished Y/N | Unfurnished |
| Total Stories | 3 |
| Air Conditioning Y/N | true |
| Heating Y/N | true |
| Window Features | Blinds,Window Treatments |
| Fireplace Y/N | false |
| Half Baths | 1 |
| Laundry Features | Electric Dryer Hookup,Inside,Laundry Closet,Upper Level,Washer Hookup |
| Total Bedrooms | 4 |
| LivingAreaSource | Public Records |
| Total Baths | 3 |
Exterior Features
| Exterior Amenities | Basketball Court,Outdoor Shower,Sidewalk,Sliding Doors |
|---|---|
| Lot Features | Cleared,Flood Insurance Required,FloodZone,Level,Private,Sidewalk |
| Water Source | Public |
| Lot Size Area | 7741 |
| Foundation Details | Pillar/Post/Pier |
| Spa | true |
| Building Area Total | 2691 |
| Lot Size Acres | 0.18 |
| Road Surface Type | Paved,Asphalt |
| Private Pool | true |
| Waterfront Y/N | false |
| Covered Spaces | 2 |
| Road Frontage Type | Street Paved |
| Road Responsibility | Public Maintained Road |
Amenities
- Foreclosure
- Views
- Short Sale
- New Construction
- Adult 55+
- Lease To Own
- No HOA Fees
- Furnished
- Primary On Main
- Air Conditioning
- Seller Finance
- Green
- Fixer Upper
- Horse
- Golf
- Fireplace
- Deck
- Garage
- Basement
- Pool
Property vs Single Family Average in 34677
Price
Taxes
Year Built
 Copyright © MFRMLS.com All information deemed reliable but not guaranteed. All properties are subject to prior sale, change or withdrawal. Neither listing broker(s) or information provider(s) shall be responsible for any typographical errors, misinformation, misprints and shall be held totally harmless. Listing(s) information is provided for consumers personal, non-commercial use and may not be used for any purpose other than to identify prospective properties consumers may be interested in purchasing. Information on this site was last updated Last updated on September 15, 2026 2:01 PM UTC The listing information on this page last changed on Last updated on September 15, 2026 2:01 PM UTCd. The data relating to real estate for sale on this website comes in part from the Internet Data Exchange program of MFR MLS.
All information deemed reliable but not guaranteed. All properties are subject to prior sale, change or withdrawal. Neither listing broker(s) or information provider(s) shall be responsible for any typographical errors, misinformation, misprints and shall be held totally harmless. Listing(s) information is provided for consumers personal, non-commercial use and may not be used for any purpose other than to identify prospective properties consumers may be interested in purchasing.
Updated on September 15, 2026 2:01 PM UTC
Copyright © MFRMLS.com All information deemed reliable but not guaranteed. All properties are subject to prior sale, change or withdrawal. Neither listing broker(s) or information provider(s) shall be responsible for any typographical errors, misinformation, misprints and shall be held totally harmless. Listing(s) information is provided for consumers personal, non-commercial use and may not be used for any purpose other than to identify prospective properties consumers may be interested in purchasing. Information on this site was last updated Last updated on September 15, 2026 2:01 PM UTC The listing information on this page last changed on Last updated on September 15, 2026 2:01 PM UTCd. The data relating to real estate for sale on this website comes in part from the Internet Data Exchange program of MFR MLS.
All information deemed reliable but not guaranteed. All properties are subject to prior sale, change or withdrawal. Neither listing broker(s) or information provider(s) shall be responsible for any typographical errors, misinformation, misprints and shall be held totally harmless. Listing(s) information is provided for consumers personal, non-commercial use and may not be used for any purpose other than to identify prospective properties consumers may be interested in purchasing.
Updated on September 15, 2026 2:01 PM UTC
