
Address
1976 Dunloe Circle, DUNEDIN, FL
Price
$ 1,850,000
Property Attributes
- MLS#TB8525649
- TypeSingle Family
- Listing Status Active
- CountyPinellas
- CityDUNEDIN
- AreaDunedin
- NeighborhoodSTIRLING HEIGHTS
- Zip34698
- StyleCustom
- Year Built1992
- Taxes$ 7892
- Price$ 1,850,000
- Bedrooms5
- Full Bathrooms2
- Half Bathrooms1
- Sqr Footage3299
- Lot Size0.6 Acres
Data Source:
Stellar MLS
Property Description
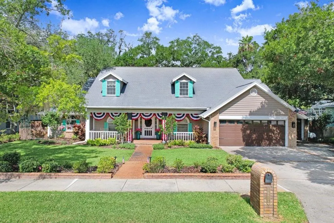
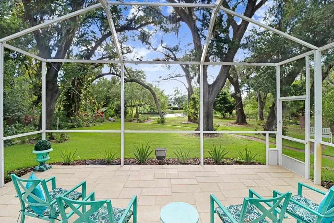
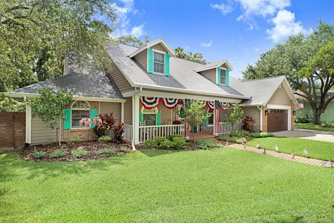
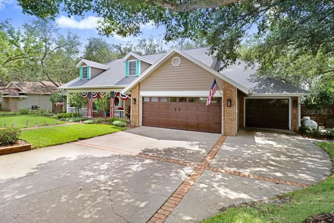
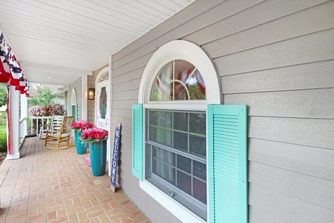
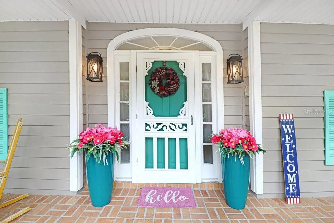
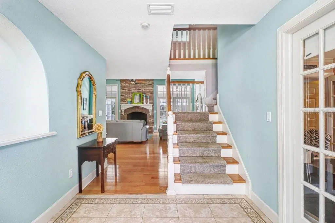
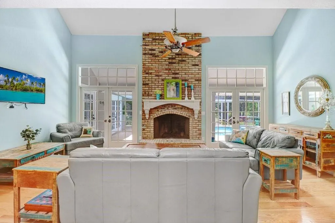
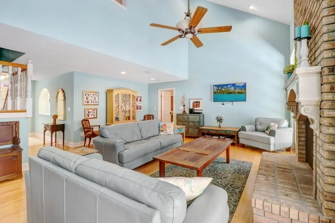
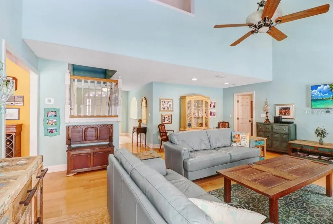
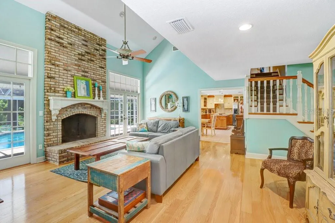
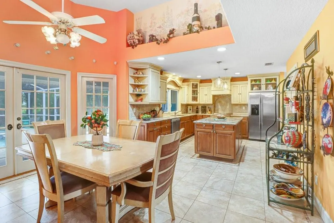
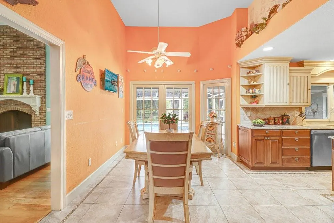
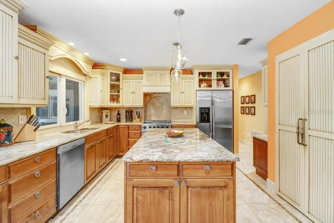
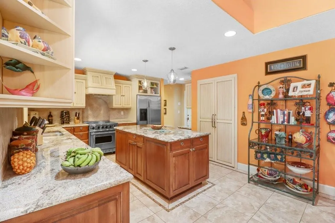
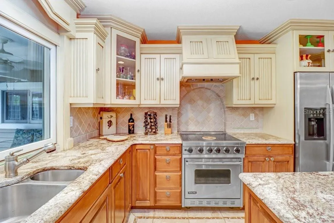
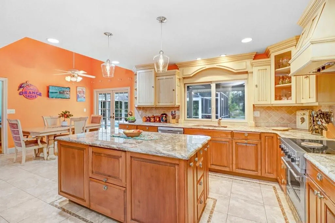
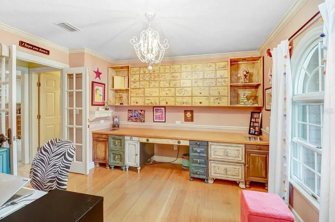
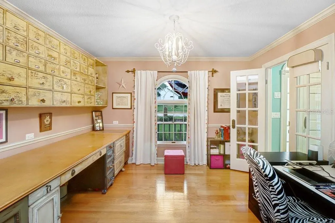
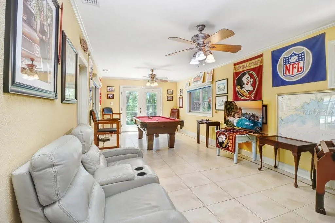
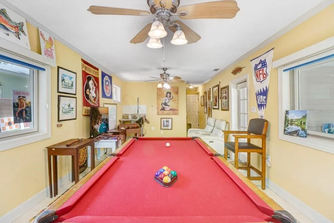
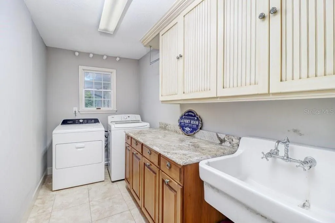
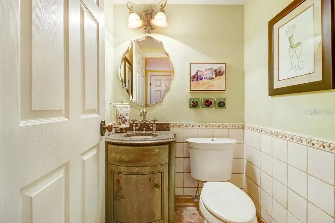
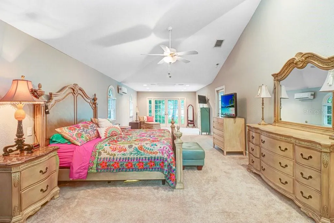
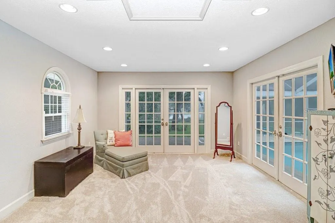
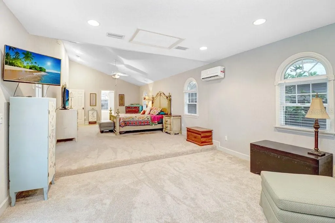
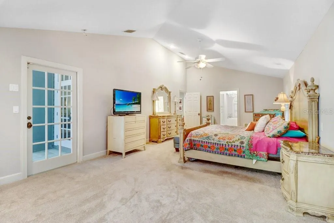
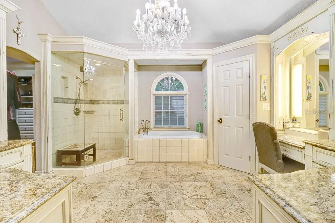
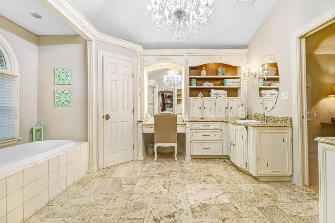
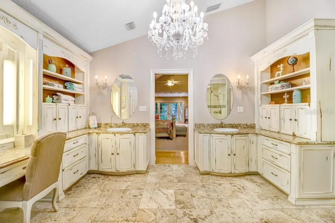
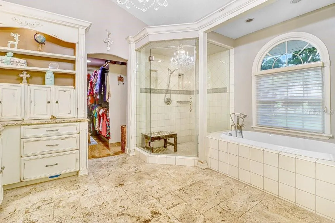
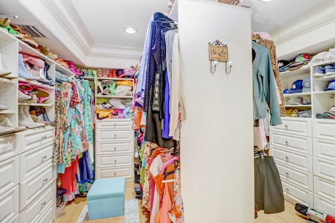
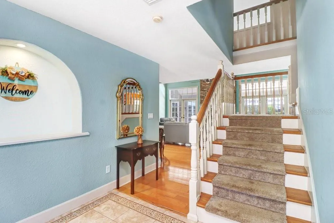
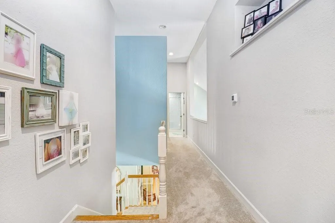
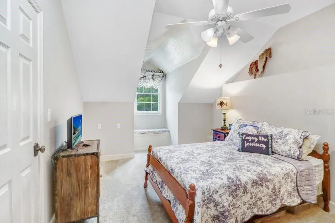
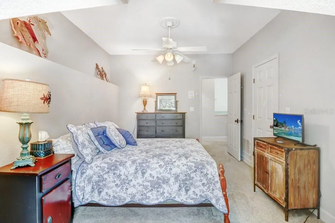
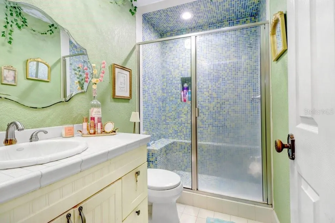
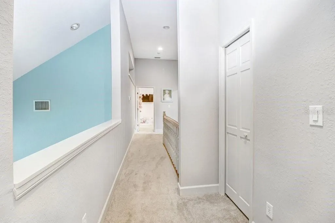
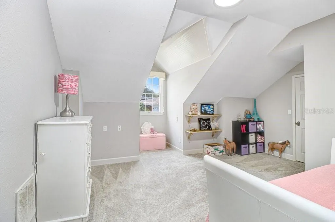
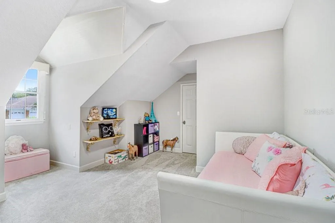
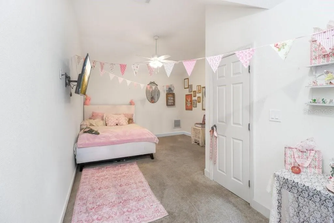
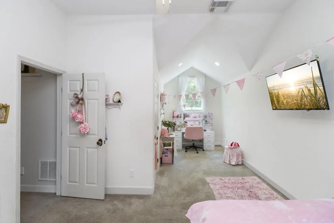
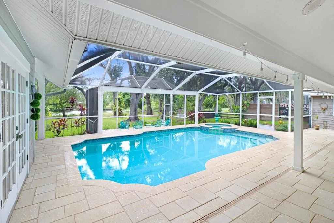
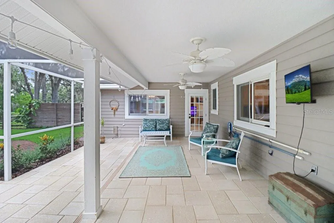
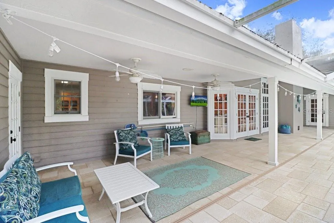
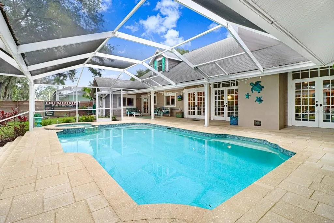
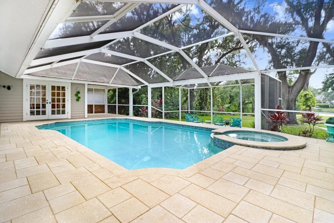
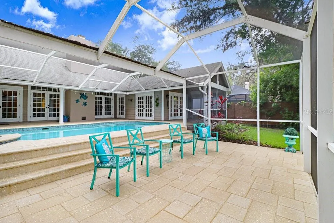
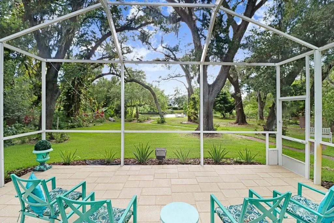
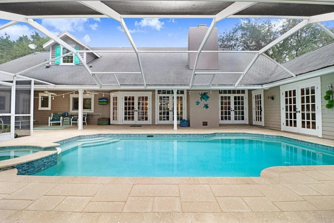
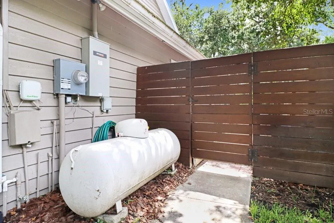
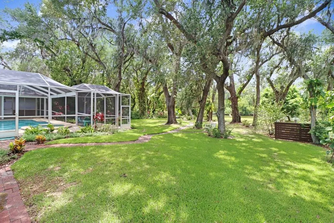
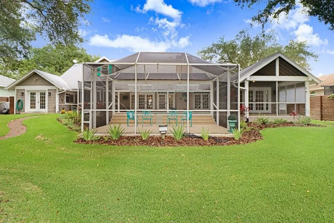
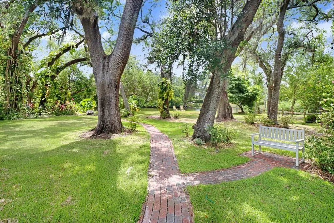
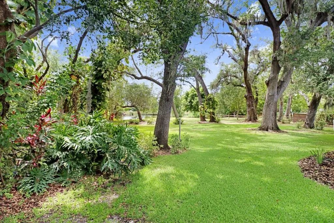
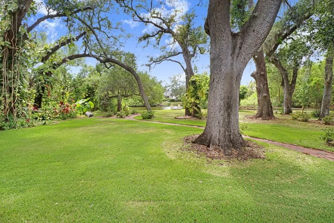
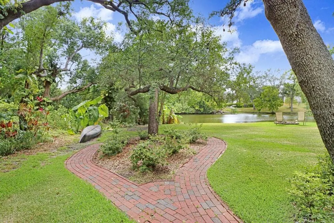
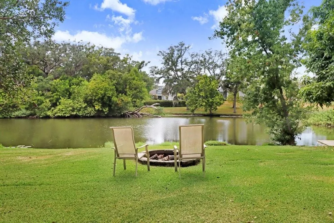
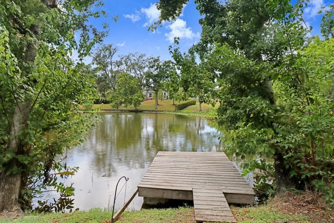
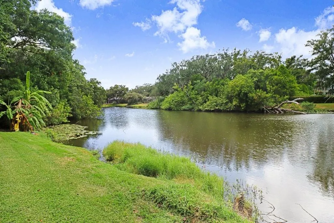
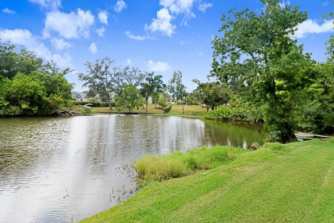
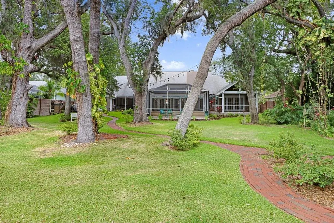
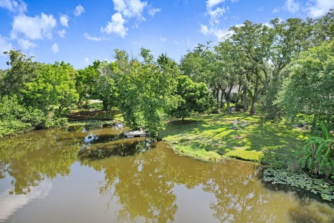
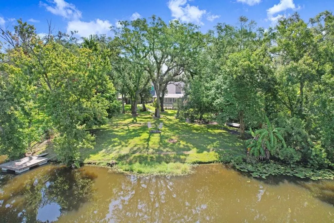
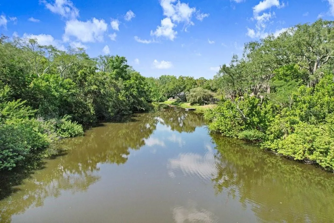
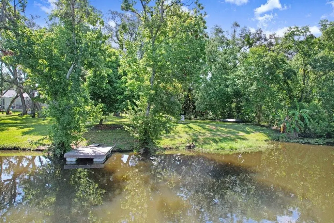
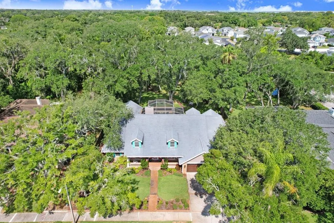
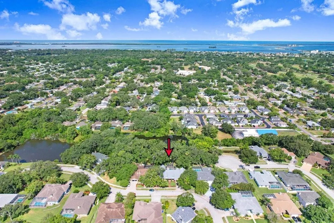
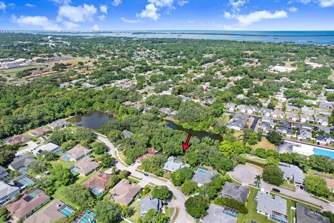
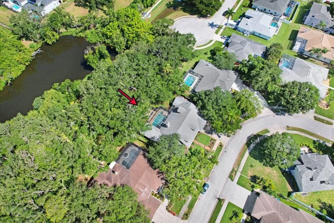
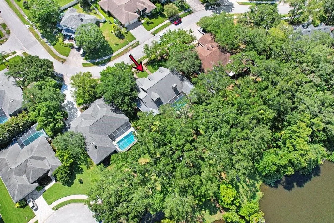
This home is a complete gem. You cannot duplicate this property, as it is nestled on an oversized 0.60-acre lot in one of Dunedin's most coveted enclaves. This exceptional waterfront residence embodies the rare marriage of timeless charm and spacious living. Majestic oak trees frame the property, while expansive, beautifully landscaped grounds set the stage for the dream that awaits. A wide front porch welcomes you upon arrival, offering plenty of space for rocking chairs and quiet mornings. Upon entering, a spacious hacienda-style first-floor layout reveals a gorgeous great-room floor plan with a fireplace and multiple sets of French doors that wrap around the home, providing beautiful views of the spring-fed lake and opening to the expansive enclosed pool, spa, and patio area. The custom kitchen includes ceramic tile floors, beautiful custom cabinetry, a center island, and granite countertops. High-end appliances complete the kitchen, along with a built-in desk and walk-in pantry. The oversized primary bedroom measures 14' x 37' and includes an area that can be used for exercise, yoga, an office, or a quiet sitting area. French doors lead out to the pool and patio area with views of the lake. The luxurious en-suite primary bath boasts a steam shower, separate his-and-her vanities, and a large soaking tub. The enormous primary closet is fully customized cabinetry, built-in drawers, and abundant storage. Off the kitchen is a large bonus room with direct pool access through French doors that can effortlessly transform into a bedroom, game room, art studio, or whatever your imagination desires. The oversized laundry room includes custom built-in cabinetry and a utility sink. There is also an office with uniquely designed custom cabinetry and a centrally located half bathroom. Upstairs, you will find three additional large bedrooms with dormer windows and plenty of closet space. The full bathroom is beautifully appointed. Step outside to your oversized pool and heated spa, surrounded by quartz tile pavers and completely enclosed within a screened lanai spanning 1,992 square feet. Multiple seating areas provide plenty of places to relax and entertain. Beyond the pool area lies your own private backyard sanctuary. Beautiful, mature oak, mango, Florida apple, and banana trees line a brick-paver path leading to the spring-fed lake, fire pit, and floating dock. You may spot otters, owls, and herons that call this area home. A large three-car garage provides ample space for vehicles, a golf cart, storage, or a workshop. Recent updates include a new spa heater, a whole-home generator installed in 2022 with its own propane tank, two new A/C units installed in 2025, freshly sealed pavers around the pool deck, and a 10-year roof sealant. Location! Ideally situated near Honeymoon Island State Park, the Pinellas Trail, and downtown Dunedin's charming shops, restaurants, and entertainment. The location even allows you to drive your golf cart into downtown Dunedin. This home is unique, unforgettable, and far from the typical cookie-cutter Florida property. A must-see!
| Elementary School | Middle School | High School |
|---|---|---|
| Garrison-Jones Elementary-PN Elementary School | Palm Harbor Middle-PN Middle School | Dunedin High-PN High School |
| Price History | |
|---|---|
| 7/3/2026 | Listed $1,850,000 |
General Features
| Sewer | Public Sewer |
|---|---|
| Heating | Central,Electric |
| Cooling | Central Air |
| Utilities | Cable Available,Cable Connected,Electricity Connected,Fire Hydrant,Sewer Available,Sewer Connected,Sprinkler Recycled,Sprinkler Well,Street Lights |
| Roof | Shingle |
| Appliances | Dishwasher,Disposal,Dryer,Electric Water Heater,Exhaust Fan,Ice Maker,Microwave,Range,Range Hood,Refrigerator,Washer,Water Filtration System |
| HOA Fee | 400 |
| Garage Spaces | 3 |
| Patio/Porch Features | Covered,Deck,Front Porch,Patio,Screened |
| Architectural Style | Custom |
| Pool Features | Auto Cleaner,Deck,Gunite,In Ground,Lighting,Pool Sweep,Screen Enclosure,Tile |
| Security Features | Security System |
| Construction Materials | Block,Brick,Wood Siding |
| Pets Allowed | Yes |
| Year Built | 1992 |
| View | Water |
| Levels | Two |
| Property Subtype | Single Family Residence |
| Tax Year | 2025 |
| Ownership | Fee Simple |
| Waterfront Features | Lake Front |
| Assoc Fee Paid Per | Annually |
| County | Pinellas |
| New Construction | false |
| Property Type | Residential |
| Attached Garage | true |
| Subdivision Name | STIRLING HEIGHTS |
| Facing Direction | East |
| Garage Y/N | true |
| Total Rooms | 3 |
| Full Baths | 2 |
| Status | Active |
| Directions | North on County Road 1, west on Michigan, south on Golf View Drive, right on Dunloe Circle, house is on the right. |
| High School | Dunedin High-PN |
| City | DUNEDIN |
| Association Name | Kelly Kennedy |
| Senior Community Y/N | false |
| MLS Area | 34698 - Dunedin |
| Lot Size Units | Square Feet |
| Lot Size Square Feet | 25992 |
| Carport Y/N | false |
| Listing Terms | Cash,Conventional |
| Spa Features | Heated |
| Elementary School | Garrison-Jones Elementary-PN |
| Land Lease Y/N | false |
| Tax Annual Amount | 7892.79 |
| Middle/Junior High School | Palm Harbor Middle-PN |
| Additional Parcels Y/N | false |
| Lease Considered Y/N | true |
| Virtual Tour | https://www.viewshoot.com/tour/MLS/1976DunloeCircle_Dunedin_FL_34698_1627_457759.html |
| Building Area Units | Square Feet |
| Living Area Units | Square Feet |
| Standard Status | Active |
| Occupancy Type | Owner |
| Tax Lot | 36 |
| Legal Description | STIRLING HEIGHTS LOT 36 |
| Water View | Lake |
| Water Access Type | Lake |
| Minimum Lease | No Minimum |
| Water Access Y/N | true |
| Monthly HOA Amount | 33.33 |
| Additional Rooms | Den/Library/Office,Inside Utility |
| Water View Y/N | true |
| Flood Zone Code | X |
| In Law Suite YN | false |
| Flood Zone Code X | Yes |
| DockY/N | true |
Interior Features
| Interior Amenities | Attic Fan,Built-in Features,Ceiling Fan(s),Crown Molding,Eating Space In Kitchen,High Ceilings,Open Floorplan,Primary Bedroom Main Floor,Solid Wood Cabinets,Stone Counters,Thermostat,Vaulted Ceiling(s),Walk-In Closet(s) |
|---|---|
| Flooring | Carpet,Ceramic Tile,Tile,Hardwood |
| Furnished Y/N | Unfurnished |
| Fireplace Features | Living Room |
| Total Stories | 2 |
| Air Conditioning Y/N | true |
| Heating Y/N | true |
| Fireplace Y/N | true |
| Half Baths | 1 |
| Laundry Features | Inside,Laundry Room |
| Total Bedrooms | 5 |
| LivingAreaSource | Public Records |
| Total Baths | 3 |
Exterior Features
| Exterior Amenities | Fire Pit,French Doors,Irrigation System,Lighting,Other,Private Yard |
|---|---|
| Vegetation | Fruit Trees,Mature Landscaping,Oak Trees,Trees/Landscaped |
| Parking Features | Oversized,Split Garage |
| Lot Features | Landscaped,Oversized Lot,Sidewalk |
| Water Source | Public |
| Lot Size Area | 25992 |
| Foundation Details | Other,Slab |
| Spa | true |
| Building Area Total | 4833 |
| Lot Dimensions | 101 x 170 |
| Lot Size Acres | 0.6 |
| Road Surface Type | Paved,Asphalt,Concrete |
| Private Pool | true |
| Waterfront Y/N | true |
| Covered Spaces | 3 |
| Road Frontage Type | Street Paved,Private Road |
Amenities
- Foreclosure
- Views
- Short Sale
- New Construction
- Adult 55+
- Lease To Own
- No HOA Fees
- Furnished
- Primary On Main
- Air Conditioning
- Seller Finance
- Green
- Fixer Upper
- Horse
- Golf
- Fireplace
- Deck
- Garage
- Basement
- Pool
Property vs Single Family Average in 34698
Price
Taxes
Year Built
 Copyright © MFRMLS.com All information deemed reliable but not guaranteed. All properties are subject to prior sale, change or withdrawal. Neither listing broker(s) or information provider(s) shall be responsible for any typographical errors, misinformation, misprints and shall be held totally harmless. Listing(s) information is provided for consumers personal, non-commercial use and may not be used for any purpose other than to identify prospective properties consumers may be interested in purchasing. Information on this site was last updated Last updated on September 14, 2026 2:33 PM UTC The listing information on this page last changed on Last updated on September 14, 2026 2:33 PM UTCd. The data relating to real estate for sale on this website comes in part from the Internet Data Exchange program of MFR MLS.
All information deemed reliable but not guaranteed. All properties are subject to prior sale, change or withdrawal. Neither listing broker(s) or information provider(s) shall be responsible for any typographical errors, misinformation, misprints and shall be held totally harmless. Listing(s) information is provided for consumers personal, non-commercial use and may not be used for any purpose other than to identify prospective properties consumers may be interested in purchasing.
Updated on September 14, 2026 2:33 PM UTC
Copyright © MFRMLS.com All information deemed reliable but not guaranteed. All properties are subject to prior sale, change or withdrawal. Neither listing broker(s) or information provider(s) shall be responsible for any typographical errors, misinformation, misprints and shall be held totally harmless. Listing(s) information is provided for consumers personal, non-commercial use and may not be used for any purpose other than to identify prospective properties consumers may be interested in purchasing. Information on this site was last updated Last updated on September 14, 2026 2:33 PM UTC The listing information on this page last changed on Last updated on September 14, 2026 2:33 PM UTCd. The data relating to real estate for sale on this website comes in part from the Internet Data Exchange program of MFR MLS.
All information deemed reliable but not guaranteed. All properties are subject to prior sale, change or withdrawal. Neither listing broker(s) or information provider(s) shall be responsible for any typographical errors, misinformation, misprints and shall be held totally harmless. Listing(s) information is provided for consumers personal, non-commercial use and may not be used for any purpose other than to identify prospective properties consumers may be interested in purchasing.
Updated on September 14, 2026 2:33 PM UTC
