
Address
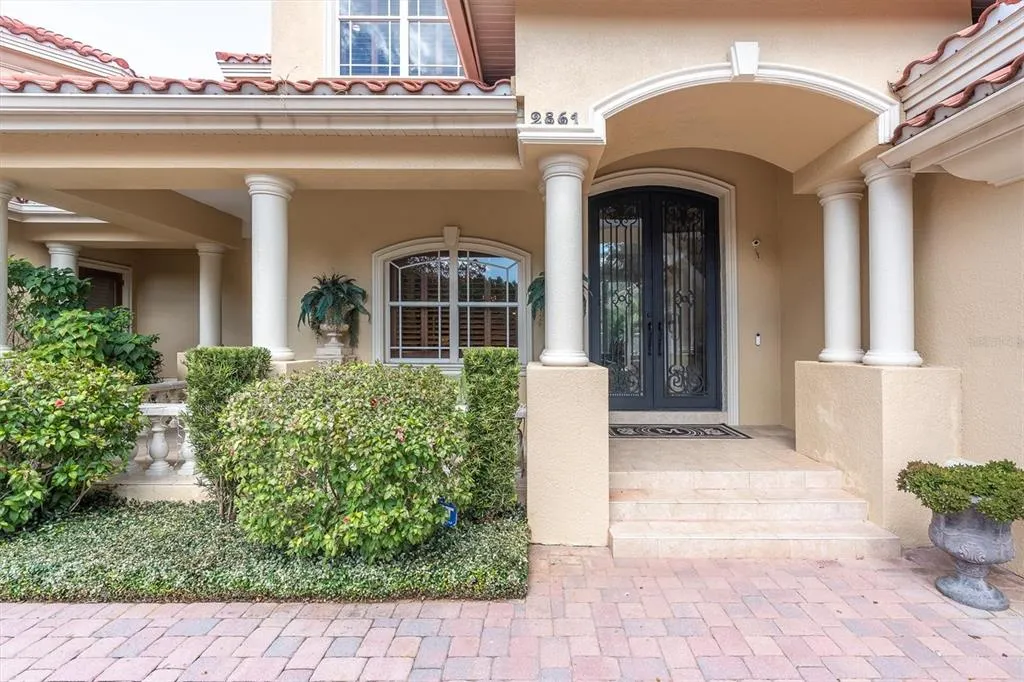
2861 Roehampton Close, TARPON SPRINGS, FL
Price
$ 2,179,000
Property Attributes
- MLS#W7879852
- TypeSingle Family
- Listing Status Active
- CountyPinellas
- CityTARPON SPRINGS
- AreaTarpon Springs
- NeighborhoodWENTWORTH
- Zip34688
- StyleMediterranean
- Year Built2004
- Taxes$ 19248
- Price$ 2,179,000
- Bedrooms6
- Full Bathrooms5
- Half Bathrooms0
- Sqr Footage5767
- Lot Size0.47 Acres
Data Source:
Stellar MLS
Property Description
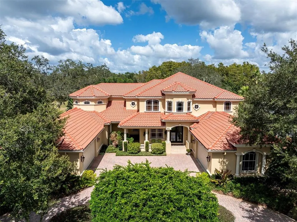
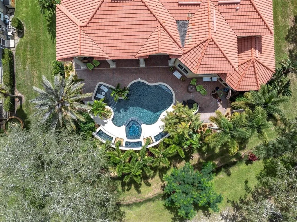
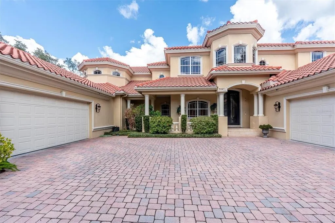
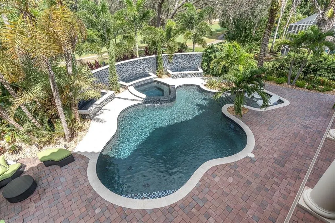
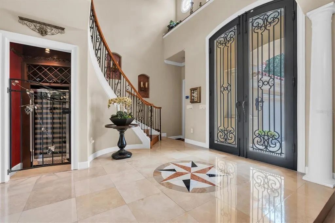
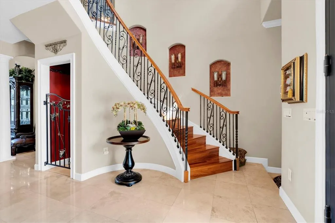
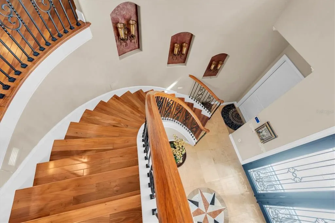
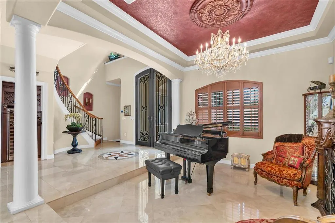
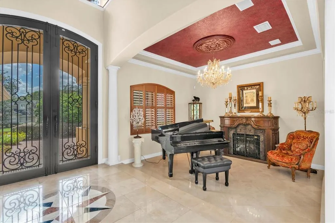
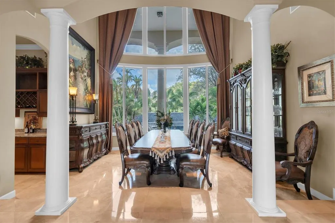
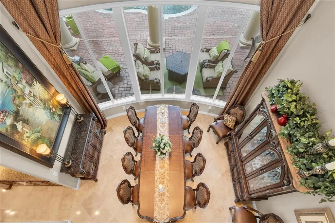
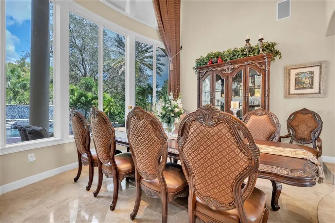
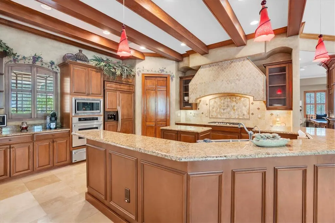
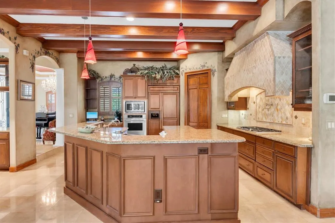
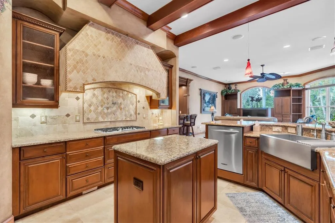
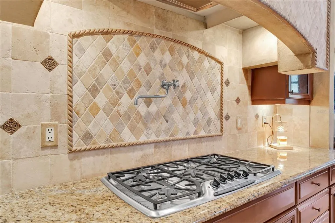
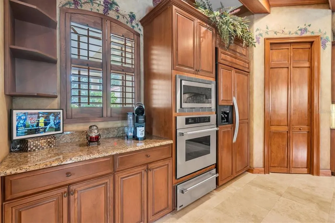
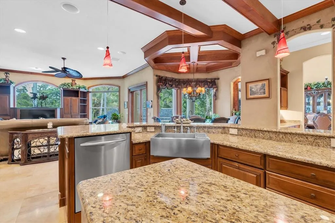
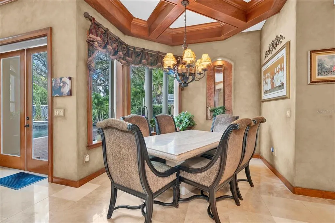
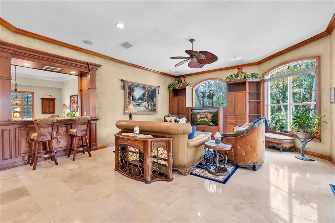
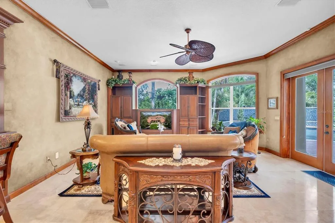
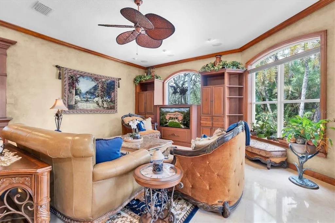
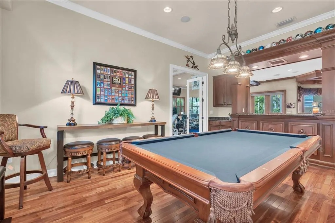
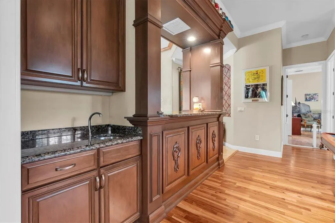
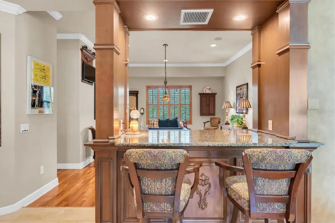
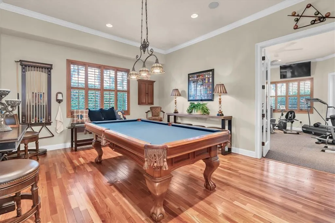
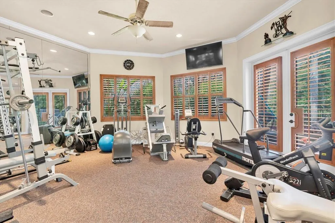
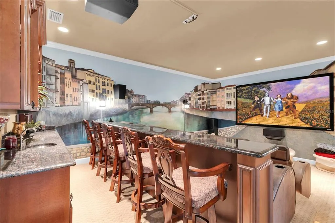
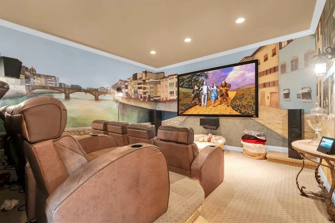
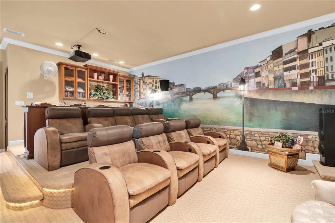
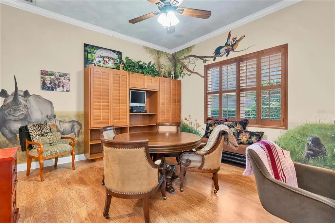
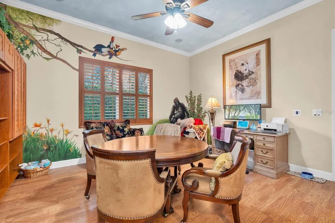
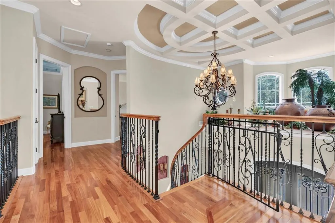
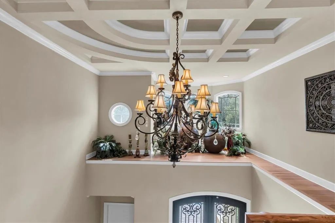
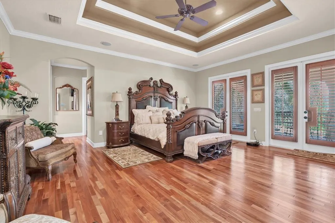
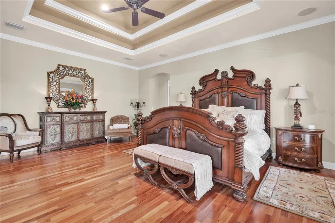
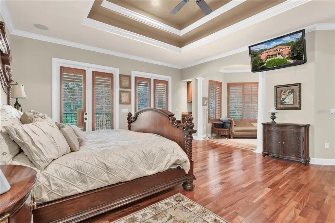
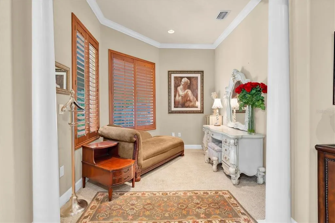
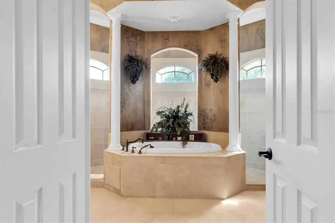
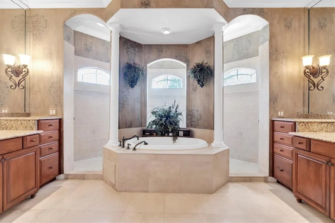
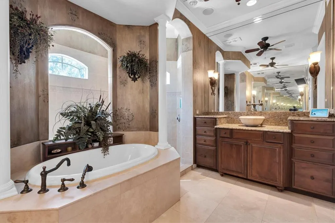
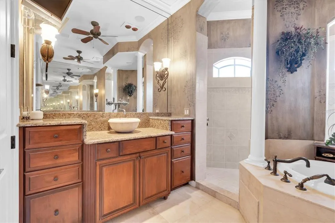
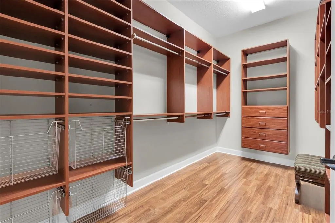
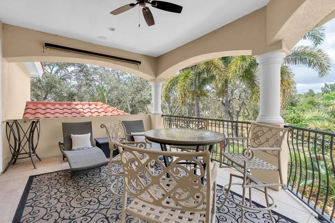
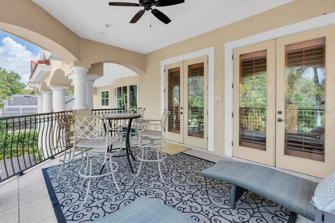
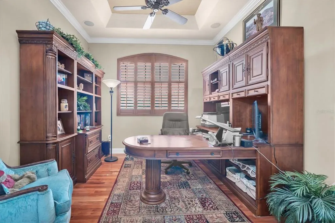
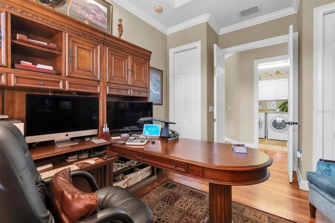
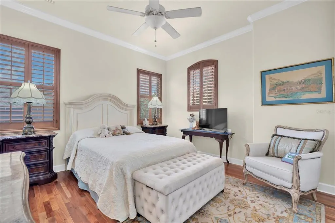
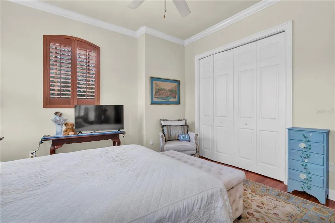
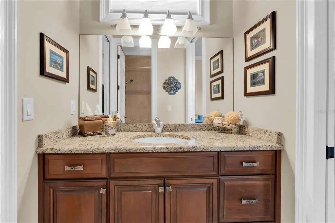
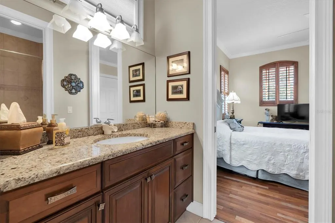
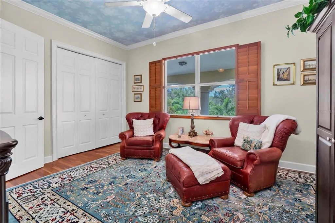
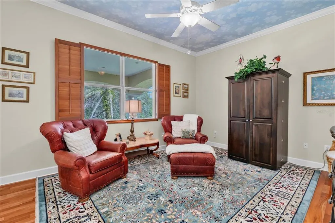
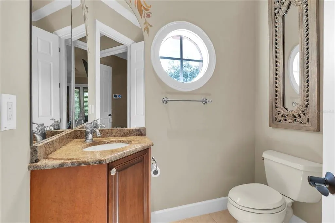
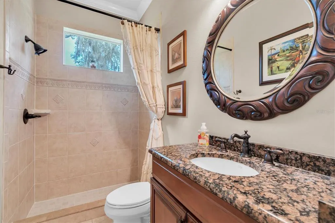
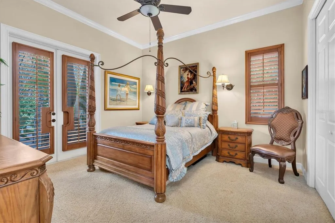
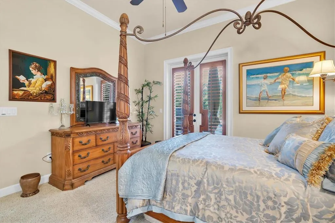
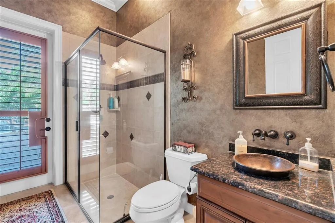
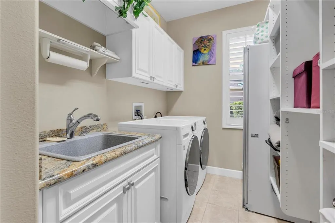
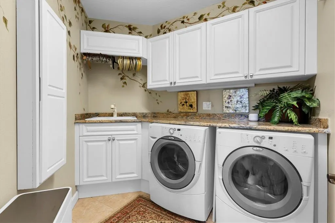
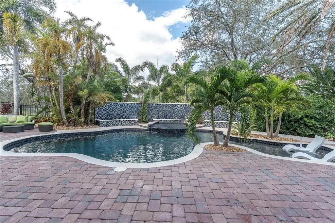
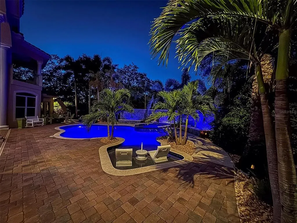
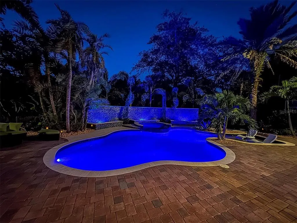
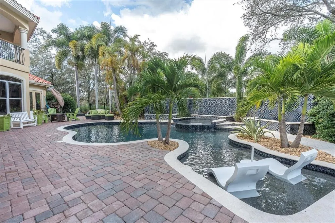
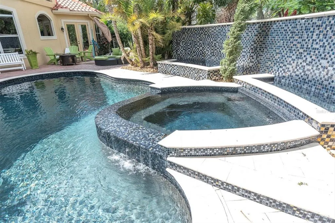
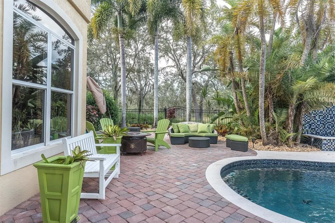
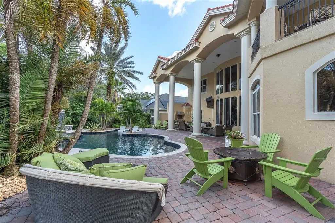
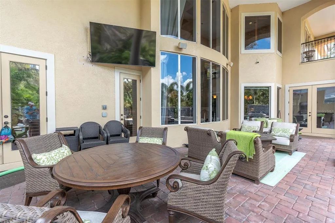
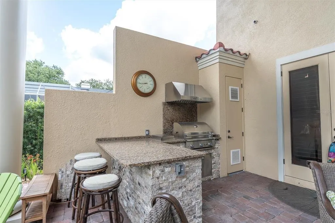
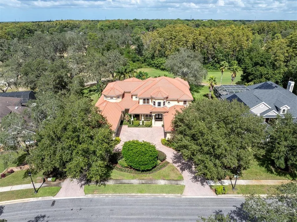
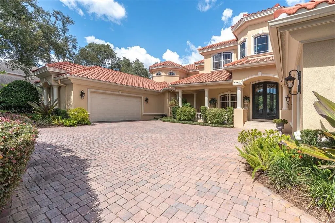
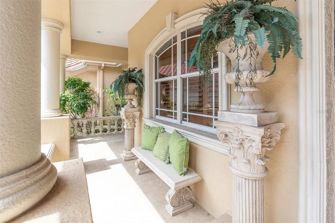
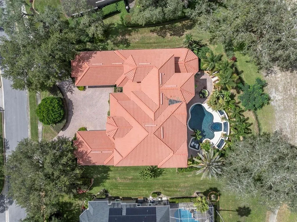
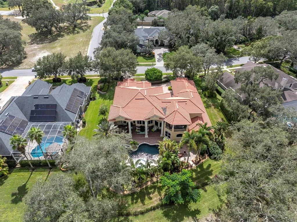
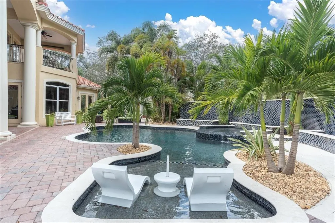
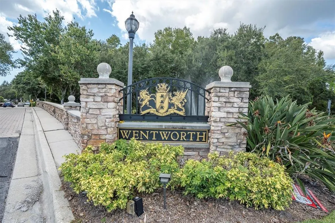
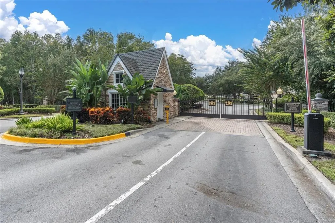
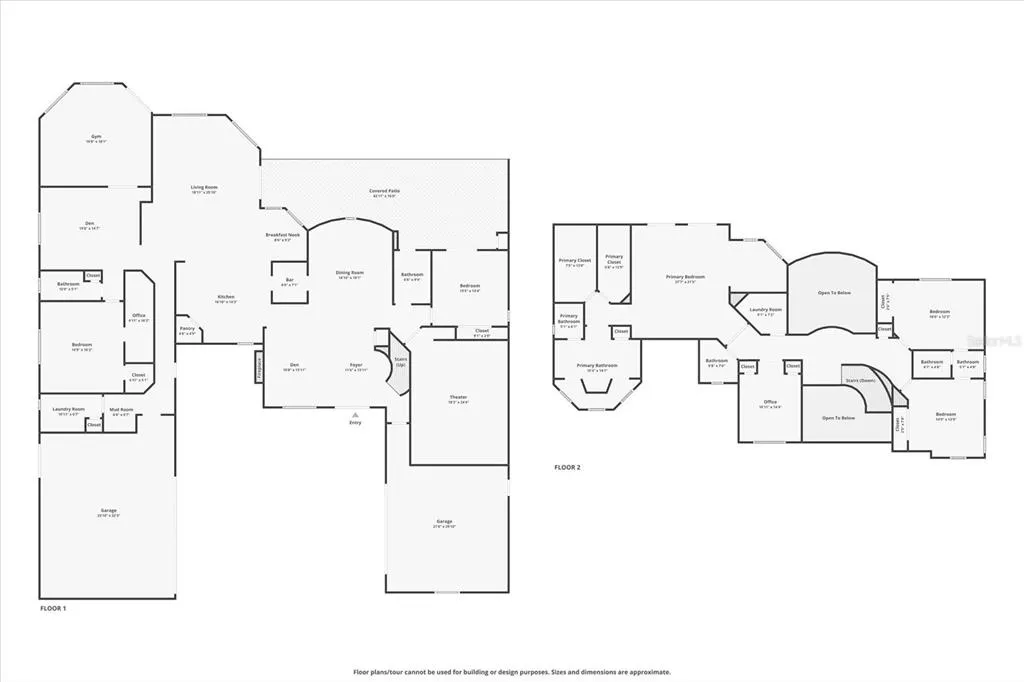
Welcome to this exquisite custom-built estate home perfectly situated in the prestigious guard-gated community of Wentworth. Nestled on a quiet cul-de-sac. This two-story Mediterranean masterpiece offers the perfect blend of luxury, comfort, and thoughtful design. Boasting nearly 5,800 sq. ft. of exceptional living space, this home has been meticulously maintained and upgraded with the finest finishes and details throughout. The spacious gourmet kitchen is a chef’s dream, featuring custom cabinetry, granite countertops, a large island, butler’s pantry, breakfast nook, pot filler faucet, and top-of-the-line appliances. The first floor also includes a grand living area with surround sound, formal and casual dining spaces, a billiard room, a dedicated exercise room with equipment that conveys, and a beautifully appointed home theater featuring a 122” screen—equipment and furniture convey. Upstairs, the luxurious master suite offers a private retreat with a sitting area, two custom-built walk-in closets, and a private balcony. The spa-like master bath showcases elegant finishes, creating a serene and relaxing atmosphere. Designed for both entertaining and everyday living, this home features two laundry rooms (one on each floor, with the downstairs updated in 2023), tankless water heater and one traditional water heater, central vacuum system, travertine and wood flooring throughout. The 4-car garage with golf cart garage includes epoxy floors, offering both beauty and function. Step outside to your private resort-style oasis with an extended covered veranda, custom lagoon-style pool, and spa with PebbleTec Ocean Blue finish, three waterfalls, and marble-accented Lightstreams tile (pool renovated 2022–2023, $230k). The outdoor kitchen makes this an entertainer’s paradise, all within a fenced backyard surrounded by tropical landscaping. Additional updates and features include three new A/C units with 10-year warranty (2023), new front door (2024), outdoor lighting (2023), whole-house generator, updated home theater system (2023), ADT security system with cameras covering the entire property, a reverse osmosis system (2024), and a 100-bottle wine cooler. Conveniently located in the East Lake corridor near top-rated schools, beaches, and shopping, this stunning estate truly has it all—luxury, function, and timeless appeal in one of Pinellas County’s most sought-after communities. Must see to apppreciate!
| Elementary School | Middle School | High School |
|---|---|---|
| Brooker Creek Elementary-PN Elementary School | Tarpon Springs Middle-PN Middle School | East Lake High-PN High School |
| Price History | |
|---|---|
| 2/23/2026 | Listed $2,399,000 |
| 3/27/2026 | 2$2,349,000 |
| 5/21/2026 | 2$2,299,000 |
| 7/28/2026 | 1$2,279,000 |
| 9/15/2026 | 4$2,179,000 |
General Features
| Sewer | Public Sewer |
|---|---|
| Heating | Central |
| Cooling | Central Air |
| Utilities | Cable Connected,Electricity Connected,Natural Gas Connected,Public,Street Lights |
| Roof | Tile |
| Appliances | Dishwasher,Disposal,Dryer,Kitchen Reverse Osmosis System,Microwave,Range,Refrigerator,Tankless Water Heater,Washer,Water Softener,Wine Refrigerator |
| Zoning | RPD-0.5 |
| HOA Fee | 335 |
| Garage Spaces | 4 |
| Association Fee Includes | 24-Hour Guard,Private Road |
| Patio/Porch Features | Front Porch |
| Architectural Style | Mediterranean |
| Pool Features | Gunite,Heated,In Ground,Lighting,Salt Water |
| Security Features | Gated Community,Security System |
| Construction Materials | Block,Stucco |
| Pets Allowed | Yes |
| Year Built | 2004 |
| View | Pool |
| Levels | Two |
| Property Subtype | Single Family Residence |
| Tax Year | 2024 |
| Ownership | Fee Simple |
| Community Features | Deed Restrictions,Gated Community - Guard,Golf Carts OK,Golf |
| Assoc Fee Paid Per | Monthly |
| County | Pinellas |
| New Construction | false |
| Property Type | Residential |
| Association Amenities | Gated |
| Attached Garage | true |
| Subdivision Name | WENTWORTH |
| Facing Direction | East |
| Garage Y/N | true |
| Other Structures | Outdoor Kitchen |
| Total Rooms | 9 |
| Full Baths | 5 |
| Status | Active |
| Directions | East Lake Rd (south of Keystone Rd) go west into Wentworth community gate (guard attending) continue to the and make a left on Roehamton Close and home will be on your left. |
| High School | East Lake High-PN |
| City | TARPON SPRINGS |
| Association Name | Melissa Johnson |
| Senior Community Y/N | false |
| MLS Area | 34688 - Tarpon Springs |
| Lot Size Units | Square Feet |
| Lot Size Square Feet | 20417 |
| Carport Y/N | false |
| Listing Terms | Cash,Conventional,VA Loan |
| Spa Features | Heated |
| Elementary School | Brooker Creek Elementary-PN |
| Land Lease Y/N | false |
| Tax Annual Amount | 19248 |
| Middle/Junior High School | Tarpon Springs Middle-PN |
| Additional Parcels Y/N | false |
| Lease Considered Y/N | true |
| Virtual Tour | https://lightlineproductions.hd.pics/2861-Roehampton-Close/idx |
| Building Area Units | Square Feet |
| Living Area Units | Square Feet |
| Standard Status | Active |
| Occupancy Type | Vacant |
| Tax Lot | 23 |
| Legal Description | WENTWORTH LOT 23 (SEE N16-27-16) |
| Pet Size Limit | Extra Large (101+ Lbs.) |
| Minimum Lease | 7 Months |
| Water Access Y/N | false |
| Monthly HOA Amount | 335 |
| Additional Rooms | Den/Library/Office,Formal Dining Room Separate,Formal Living Room Separate,Inside Utility,Media Room |
| Water View Y/N | false |
| Flood Zone Code | X |
| In Law Suite YN | false |
| Flood Zone Code X | Yes |
Interior Features
| Interior Amenities | Built-in Features,Cathedral Ceiling(s),Ceiling Fan(s),Central Vacuum,Coffered Ceiling(s),Crown Molding,Eating Space In Kitchen,High Ceilings,Kitchen/Family Room Combo,Solid Surface Counters,Solid Wood Cabinets,Split Bedroom,Stone Counters,Walk-In Closet(s) |
|---|---|
| Flooring | Travertine,Hardwood |
| Air Conditioning Y/N | true |
| Heating Y/N | true |
| Window Features | Drapes,Shutters,Window Treatments |
| Fireplace Y/N | false |
| Laundry Features | Inside,Laundry Room,Upper Level |
| Total Bedrooms | 6 |
| LivingAreaSource | Public Records |
| Total Baths | 5 |
Exterior Features
| Exterior Amenities | Hurricane Shutters,Irrigation System,Lighting,Outdoor Kitchen,Private Mailbox,Sidewalk,Sprinkler Metered |
|---|---|
| Vegetation | Trees/Landscaped |
| Fencing | Fenced |
| Parking Features | Circular Driveway,Garage Door Opener,Garage Faces Side,Golf Cart Garage,Golf Cart Parking,Split Garage |
| Lot Features | Cul-De-Sac,On Golf Course,Sidewalk |
| Water Source | Public |
| Lot Size Area | 20417 |
| Foundation Details | Slab |
| Spa | true |
| Building Area Total | 8408 |
| Lot Size Acres | 0.47 |
| Road Surface Type | Paved |
| Private Pool | true |
| Waterfront Y/N | false |
| Covered Spaces | 4 |
Amenities
- Foreclosure
- Views
- Short Sale
- New Construction
- Adult 55+
- Lease To Own
- No HOA Fees
- Furnished
- Primary On Main
- Air Conditioning
- Seller Finance
- Green
- Fixer Upper
- Horse
- Golf
- Fireplace
- Deck
- Garage
- Basement
- Pool
Property vs Single Family Average in 34688
Price
Taxes
Year Built
 Copyright © MFRMLS.com All information deemed reliable but not guaranteed. All properties are subject to prior sale, change or withdrawal. Neither listing broker(s) or information provider(s) shall be responsible for any typographical errors, misinformation, misprints and shall be held totally harmless. Listing(s) information is provided for consumers personal, non-commercial use and may not be used for any purpose other than to identify prospective properties consumers may be interested in purchasing. Information on this site was last updated Last updated on September 15, 2026 2:01 PM UTC The listing information on this page last changed on Last updated on September 15, 2026 2:01 PM UTCd. The data relating to real estate for sale on this website comes in part from the Internet Data Exchange program of MFR MLS.
All information deemed reliable but not guaranteed. All properties are subject to prior sale, change or withdrawal. Neither listing broker(s) or information provider(s) shall be responsible for any typographical errors, misinformation, misprints and shall be held totally harmless. Listing(s) information is provided for consumers personal, non-commercial use and may not be used for any purpose other than to identify prospective properties consumers may be interested in purchasing.
Updated on September 15, 2026 2:01 PM UTC
Copyright © MFRMLS.com All information deemed reliable but not guaranteed. All properties are subject to prior sale, change or withdrawal. Neither listing broker(s) or information provider(s) shall be responsible for any typographical errors, misinformation, misprints and shall be held totally harmless. Listing(s) information is provided for consumers personal, non-commercial use and may not be used for any purpose other than to identify prospective properties consumers may be interested in purchasing. Information on this site was last updated Last updated on September 15, 2026 2:01 PM UTC The listing information on this page last changed on Last updated on September 15, 2026 2:01 PM UTCd. The data relating to real estate for sale on this website comes in part from the Internet Data Exchange program of MFR MLS.
All information deemed reliable but not guaranteed. All properties are subject to prior sale, change or withdrawal. Neither listing broker(s) or information provider(s) shall be responsible for any typographical errors, misinformation, misprints and shall be held totally harmless. Listing(s) information is provided for consumers personal, non-commercial use and may not be used for any purpose other than to identify prospective properties consumers may be interested in purchasing.
Updated on September 15, 2026 2:01 PM UTC
