
Address
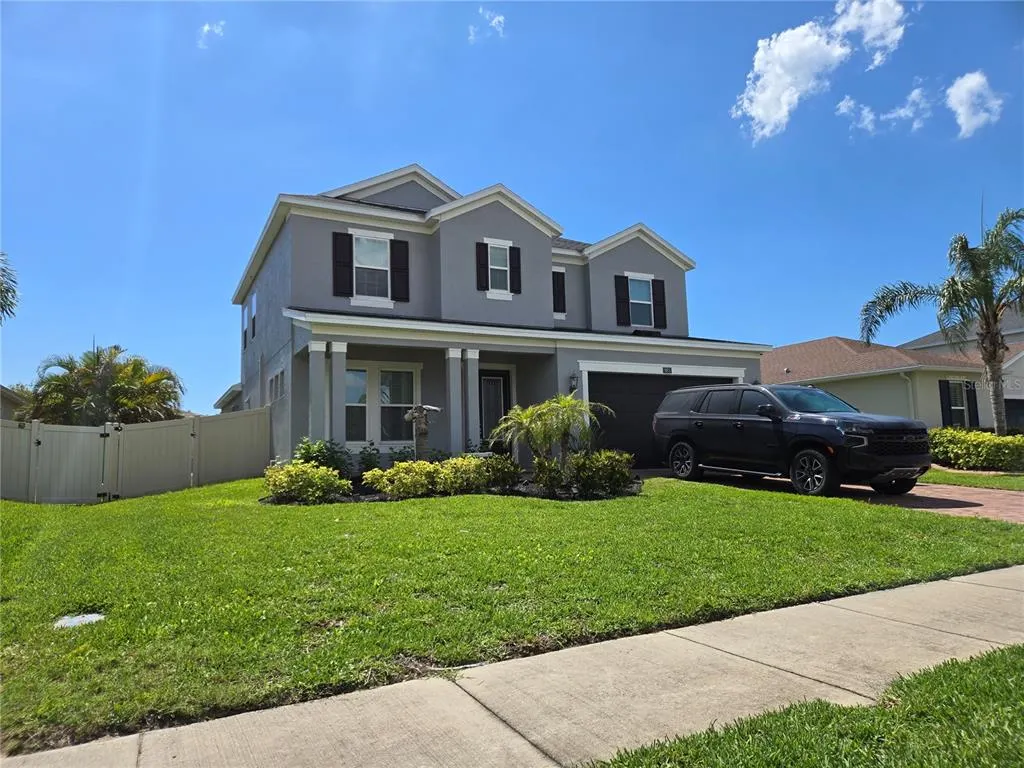
863 W Bayshore Drive, TARPON SPRINGS, FL
Price
$ 800,000
Property Attributes
- MLS#W7886154
- TypeSingle Family
- Listing Status Active
- CountyPinellas
- CityTARPON SPRINGS
- AreaTarpon Springs
- NeighborhoodBAYSHORE HEIGHTS PT REP
- Zip34689
- StyleContemporary
- Year Built2018
- Taxes$ 11865
- Price$ 800,000
- Bedrooms4
- Full Bathrooms3
- Half Bathrooms1
- Sqr Footage3124
- Lot Size0.18 Acres
Data Source:
Stellar MLS
Property Description
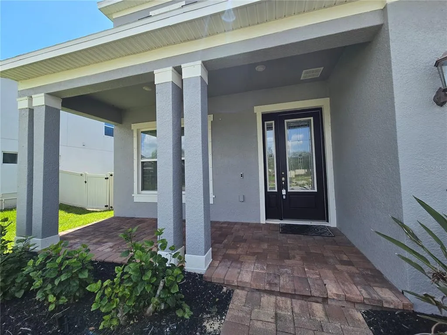
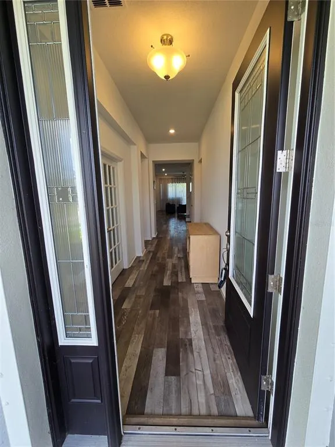
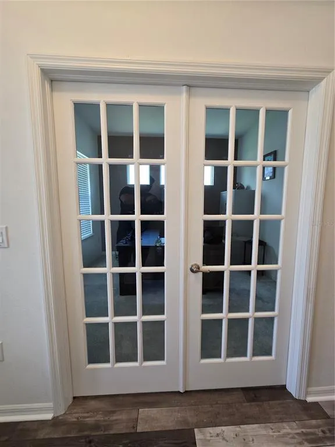
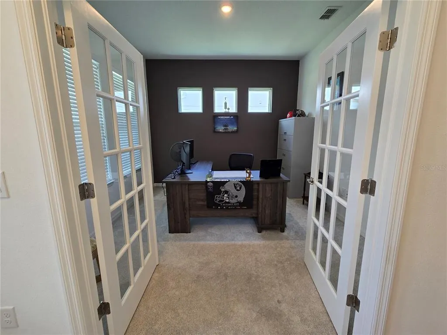
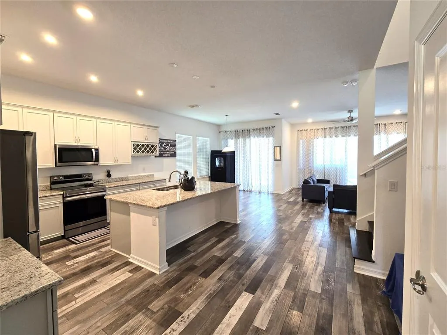
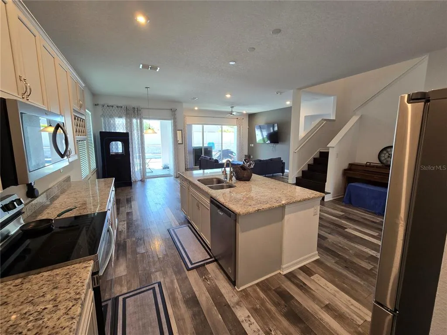
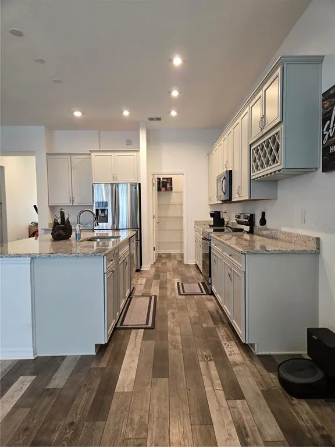
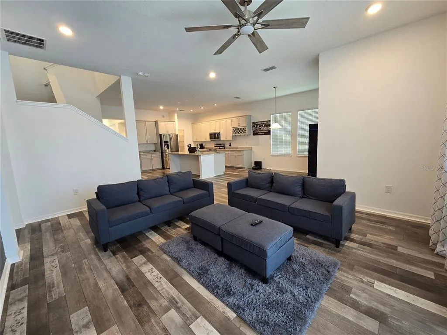
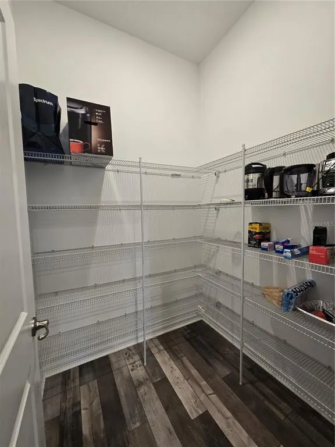
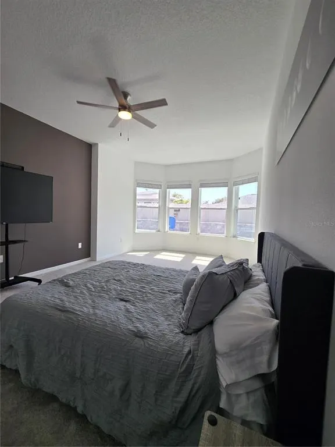
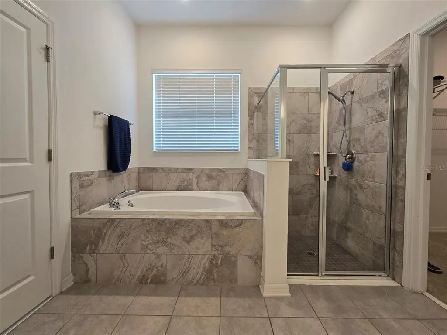
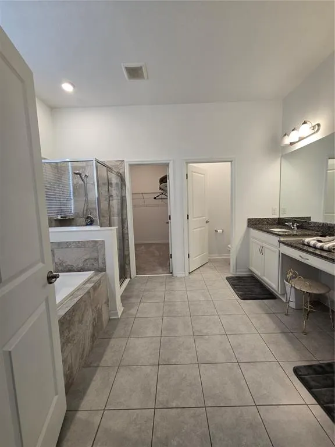
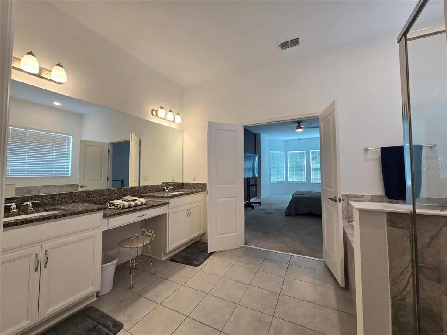
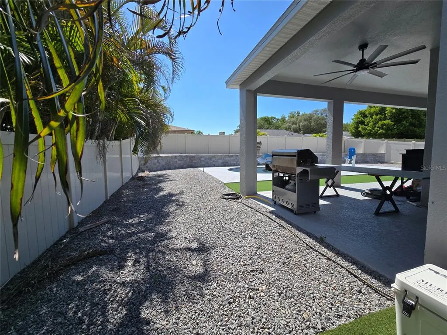
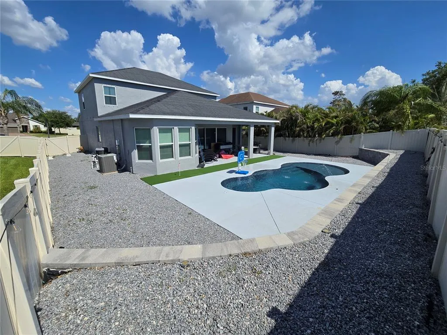
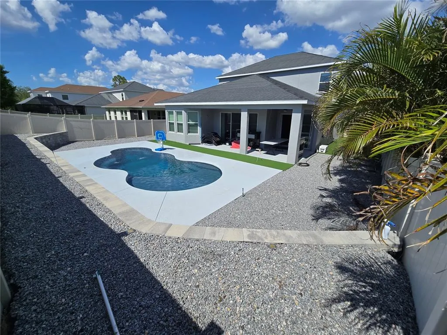
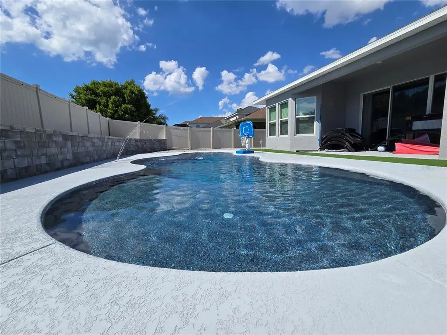
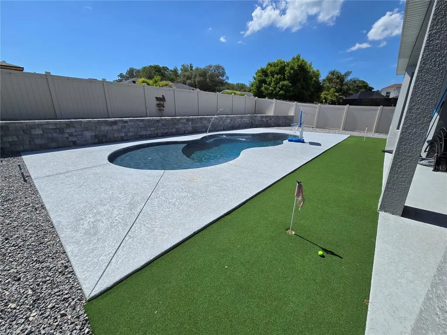
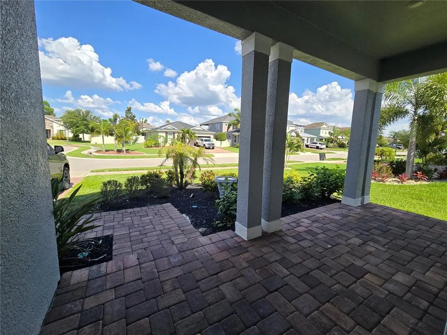
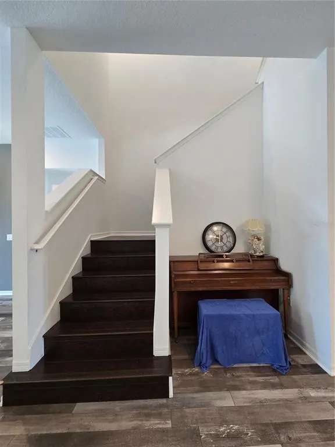
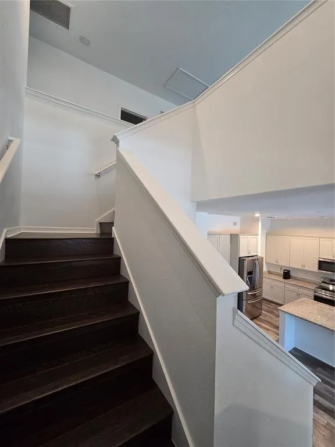
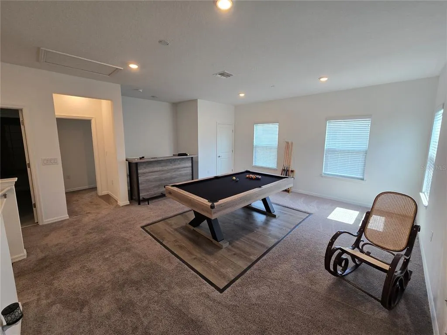
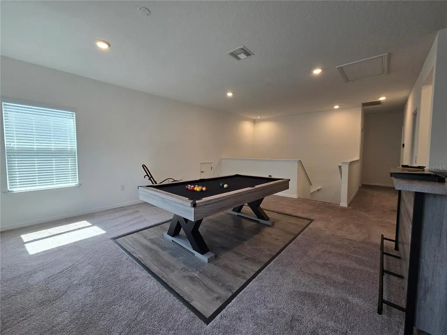
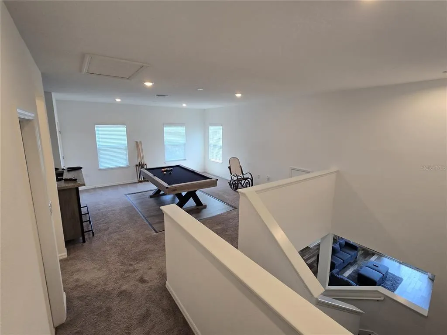
Virtually Staged. !!!THIS EVENINGS OPEN HOUSE IS CANCELLED DUE TO A FAMILY MEDICAL EMERGENCY!!!Welcome to your Tarpon Springs paradise located in the peaceful neighborhood of Bayshore Heights on a very low-traffic street with great schools nearby. This stunning 2018-built home has been beautifully upgraded to perfectly balance a warm, inviting family atmosphere with the ultimate Florida entertainment lifestyle. Grab your golf cart for a quick trip to the beach and world-class sunsets at Howard Park, or enjoy biking, walking, and paddleboarding just three minutes from your front door. The true showstopper of this property is the newly remodeled backyard recreation oasis, featuring a sparkling saltwater heated pool with a lounging area and fountain, expansive space for dining and entertaining, and pristine zero-scaping that is perfect for pets while leaving plenty of room for your favorite tropical foliage. Inside, the open and airy layout offers three and a half baths for plenty of guest space, a dedicated front office for a quiet workspace, a massive laundry area with abundant storage, and an inviting island kitchen complete with 42-inch cabinets, barely used stainless steel appliances, wine storage, and a huge pantry. Wind down in the main suite featuring a luxurious tub and a majestic bay seating area overlooking the pool, or head upstairs to the ultimate game-night loft complete with a pool table and bar. Blending smart-home technology, energy-efficient spray-foam insulation, a rare pavered driveway, and a fully fenced yard, this home is a move-in-ready sanctuary designed for relaxing, entertaining, and enjoying the very best of Florida living.
| Price History | |
|---|---|
| 6/14/2026 | Listed $800,000 |
General Features
| Sewer | Public Sewer |
|---|---|
| Heating | Central,Electric,Heat Pump |
| Cooling | Central Air |
| Utilities | Cable Available,Electricity Connected,Sewer Connected,Water Connected |
| Possession | Close Of Escrow |
| Roof | Shingle |
| Appliances | Dishwasher,Disposal,Dryer,Electric Water Heater,Microwave,Washer |
| Zoning | RES |
| HOA Fee | 110 |
| Garage Spaces | 2 |
| Patio/Porch Features | Covered,Front Porch,Rear Porch |
| Architectural Style | Contemporary |
| Pool Features | Heated,In Ground,Lighting |
| Construction Materials | Block |
| Pets Allowed | Yes |
| Year Built | 2018 |
| Levels | Two |
| Property Subtype | Single Family Residence |
| Tax Year | 2025 |
| Ownership | Fee Simple |
| Assoc Fee Paid Per | Monthly |
| County | Pinellas |
| New Construction | false |
| Property Type | Residential |
| Attached Garage | true |
| Energy Efficient | Insulation |
| Subdivision Name | BAYSHORE HEIGHTS PT REP |
| Facing Direction | East |
| Garage Y/N | true |
| Total Rooms | 11 |
| Full Baths | 3 |
| Status | Active |
| Directions | From Pinellis Ave. Go west on Orange St. to 4-way stop. Go thru intersection, Orange becomes N. Spring Blvd. Follow past the Tarpon Springs Yacht Club, over the bridge. The road name changes to Riverside Dr. Stay on Riverside Dr. and follow around to N. Bayshore Dr. Turn Right on N. Bayshore Dr. and follow through neighborhood to Subset Dr. Turn left on Sunset Dr. and go to W. Bayshore Dr. [ approx. 1/3mi ] turn right onto W. Bayshore Dr. & go approx. 1/4 mi. Home is on the left side across from the turn around. |
| City | TARPON SPRINGS |
| Association Name | Melissa Ferguson |
| Senior Community Y/N | false |
| MLS Area | 34689 - Tarpon Springs |
| Lot Size Units | Square Feet |
| Lot Size Square Feet | 7919 |
| Carport Y/N | false |
| Listing Terms | Cash,Conventional,FHA,VA Loan |
| Property Attached Y/N | false |
| Land Lease Y/N | false |
| Tax Annual Amount | 11865.13 |
| Home Warranty Y/N | false |
| Property Condition | Completed |
| Additional Parcels Y/N | false |
| Lease Considered Y/N | true |
| Virtual Tour | https://www.propertypanorama.com/instaview/stellar/W7886154 |
| AssociationName2 | Bayshore Heights |
| Building Area Units | Square Feet |
| Living Area Units | Square Feet |
| Builder Name | Meritage |
| Standard Status | Active |
| Occupancy Type | Owner |
| Tax Lot | 4 |
| Legal Description | BAYSHORE HEIGHTS PARTIAL REPLAT LOT 4 |
| Minimum Lease | 1-2 Years |
| Water Access Y/N | false |
| Monthly HOA Amount | 110 |
| Additional Rooms | Den/Library/Office |
| Water View Y/N | false |
| Flood Zone Code | X500 |
| In Law Suite YN | false |
| Flood Zone Code X500 | Yes |
| DockY/N | false |
Interior Features
| Interior Amenities | Ceiling Fan(s) |
|---|---|
| Flooring | Carpet,Ceramic Tile,Laminate |
| Furnished Y/N | Unfurnished |
| Total Stories | 2 |
| Air Conditioning Y/N | true |
| Heating Y/N | true |
| Fireplace Y/N | false |
| Half Baths | 1 |
| Laundry Features | Electric Dryer Hookup,Laundry Room,Washer Hookup |
| Total Bedrooms | 4 |
| LivingAreaSource | Public Records |
| Total Baths | 4 |
Exterior Features
| Exterior Amenities | Hurricane Shutters,Sliding Doors |
|---|---|
| Vegetation | Trees/Landscaped |
| Fencing | Vinyl |
| Parking Features | Driveway,Garage Door Opener |
| Water Source | Public |
| Lot Size Area | 7919 |
| Foundation Details | Slab |
| Spa | false |
| Building Area Total | 3970 |
| Lot Dimensions | 63 x 125 |
| Lot Size Acres | 0.18 |
| Road Surface Type | Asphalt |
| Private Pool | true |
| Waterfront Y/N | false |
| Covered Spaces | 2 |
| Road Responsibility | Public Maintained Road |
Amenities
- Foreclosure
- Views
- Short Sale
- New Construction
- Adult 55+
- Lease To Own
- No HOA Fees
- Furnished
- Primary On Main
- Air Conditioning
- Seller Finance
- Green
- Fixer Upper
- Horse
- Golf
- Fireplace
- Deck
- Garage
- Basement
- Pool
Property vs Single Family Average in 34689
Price
Taxes
Year Built
 Copyright © MFRMLS.com All information deemed reliable but not guaranteed. All properties are subject to prior sale, change or withdrawal. Neither listing broker(s) or information provider(s) shall be responsible for any typographical errors, misinformation, misprints and shall be held totally harmless. Listing(s) information is provided for consumers personal, non-commercial use and may not be used for any purpose other than to identify prospective properties consumers may be interested in purchasing. Information on this site was last updated Last updated on September 14, 2026 2:33 PM UTC The listing information on this page last changed on Last updated on September 14, 2026 2:33 PM UTCd. The data relating to real estate for sale on this website comes in part from the Internet Data Exchange program of MFR MLS.
All information deemed reliable but not guaranteed. All properties are subject to prior sale, change or withdrawal. Neither listing broker(s) or information provider(s) shall be responsible for any typographical errors, misinformation, misprints and shall be held totally harmless. Listing(s) information is provided for consumers personal, non-commercial use and may not be used for any purpose other than to identify prospective properties consumers may be interested in purchasing.
Updated on September 14, 2026 2:33 PM UTC
Copyright © MFRMLS.com All information deemed reliable but not guaranteed. All properties are subject to prior sale, change or withdrawal. Neither listing broker(s) or information provider(s) shall be responsible for any typographical errors, misinformation, misprints and shall be held totally harmless. Listing(s) information is provided for consumers personal, non-commercial use and may not be used for any purpose other than to identify prospective properties consumers may be interested in purchasing. Information on this site was last updated Last updated on September 14, 2026 2:33 PM UTC The listing information on this page last changed on Last updated on September 14, 2026 2:33 PM UTCd. The data relating to real estate for sale on this website comes in part from the Internet Data Exchange program of MFR MLS.
All information deemed reliable but not guaranteed. All properties are subject to prior sale, change or withdrawal. Neither listing broker(s) or information provider(s) shall be responsible for any typographical errors, misinformation, misprints and shall be held totally harmless. Listing(s) information is provided for consumers personal, non-commercial use and may not be used for any purpose other than to identify prospective properties consumers may be interested in purchasing.
Updated on September 14, 2026 2:33 PM UTC
